11253 Saint Christopher,WHITE PLAINS, MD 20695
WHITE PLAINS, MD 20695
Description
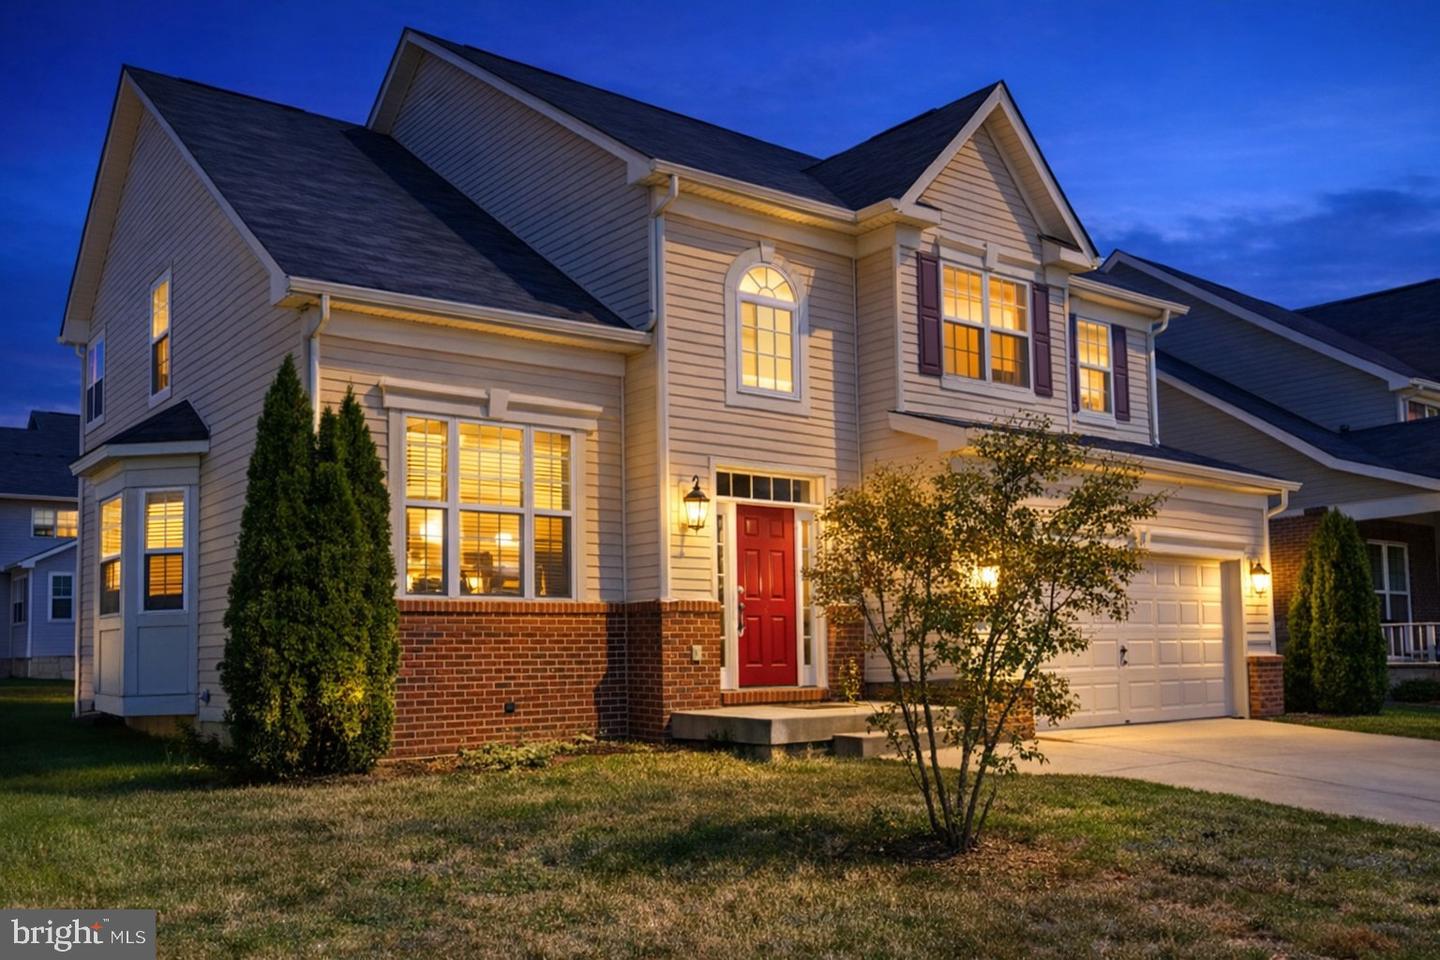
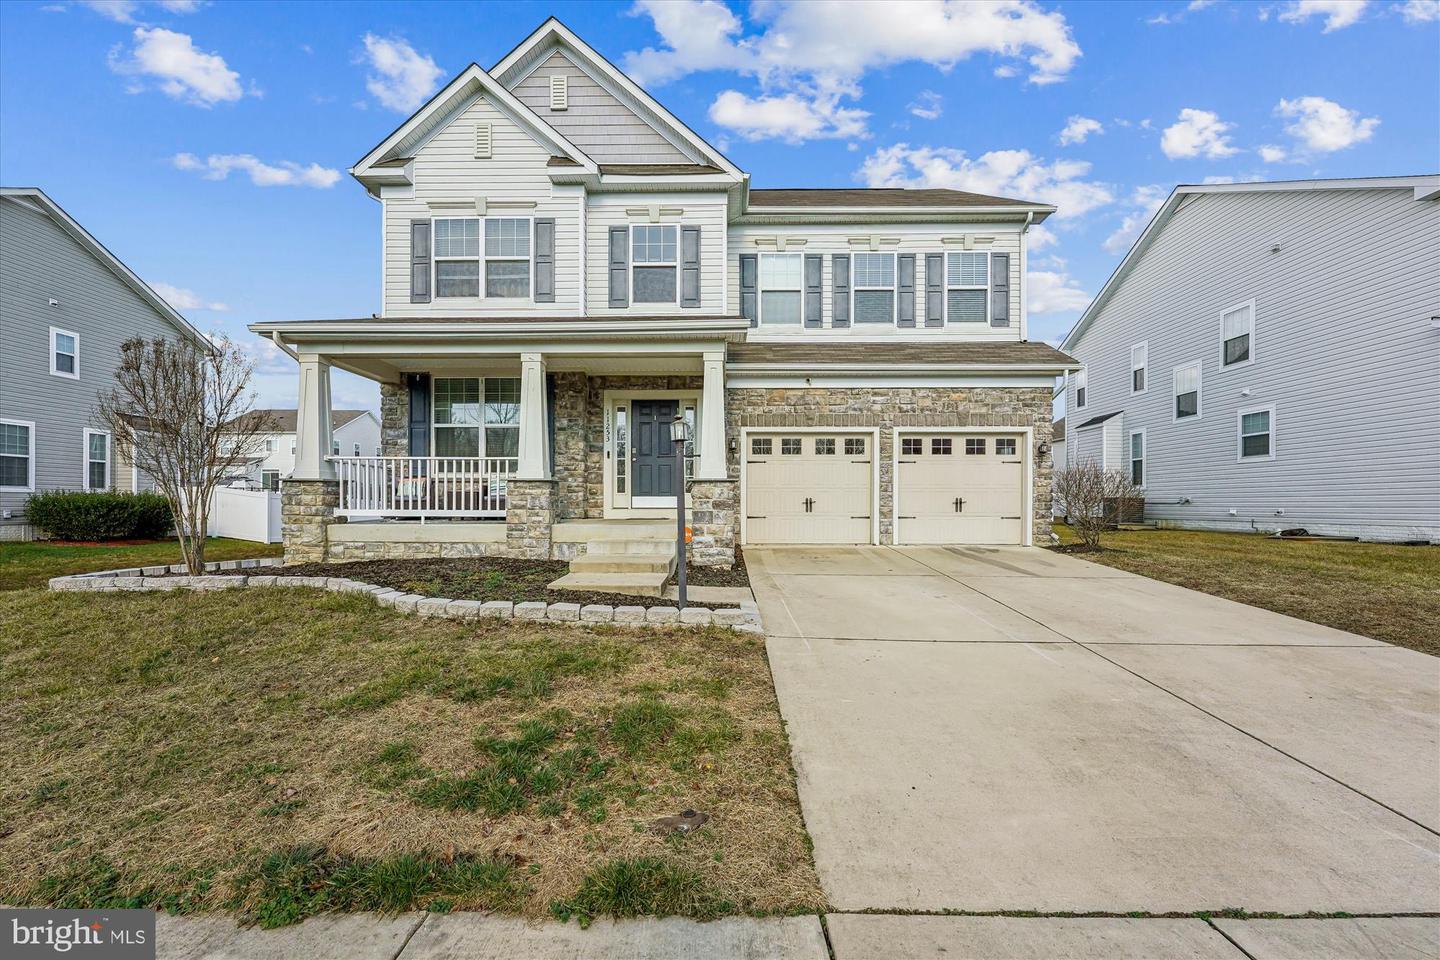
PRICE REDUCTION! Elegant brick-front single-family home offering over 5,000 sq. ft. of finished living space in the desirable Gleneagles community. This home features 6 bedrooms and 5 full bathrooms, a covered front porch, two-story foyer, and hardwood flooring. The main level includes a bedroom suite with a walk-in closet and a private full bath with dual vanity, walk-in shower, and soaking tub-ideal for guests or multi-generational living. Formal dining room with ceramic flooring located off the foyer, perfect for entertaining. An open-concept kitchen offers a large island, granite countertops, 42" cabinetry, corner pantry, and stainless-steel appliances, flowing into a warm-cozy family room with a fireplace and sunroom. Separate laundry room with washer and dryer. The upper level features a versatile loft suitable for an office or relaxation area, 5 additional bedrooms-all with walk-in closets-and 3 full bathrooms. The fully finished lower level includes a recreation room, kitchenette, two additional finished rooms ideal for use as, guest room, or flex spaces, a full bathroom, and ample storage. Spacious Two-car garage. This home offers a generous, well-designed layout with ample space throughout-Home is being sold AS-IS, and Seller will not make repairs or updates. Gleneagles community amenities include walking trails, swimming pool, clubhouse, playgrounds, and tennis and basketball courts.
Details
| MLS # | MDCH2050460 |
|---|---|
| Listing Type | For Sale |
| Style | House |
| HOA Dues | $618 |
| Sub-Type | Resale |
| Status | Active Under Contract-bright |
| Year | 2016 |
| Days On Site | 310 |
| Listing Provided By | Taylor Properties | Deborah Woodard |
Features
| Bed(s) | 6 |
|---|---|
| Bath(s) | 6 Total |
| SQ Feet | 4,990 |
| Garage | 2 |
| Basement | Y |
| Story(s) | 3 |
| Zoning | PUD |
| Acreage | 0.17 |
Interior
| Rooms Total | 12 |
|---|---|
| Cooling | Other, Central A/C |
| Heating Yes / No | Yes |
| Heating | Other |
| Interior Features | Bathroom - Jetted Tub, Bathroom - Soaking Tub, Bathroom - Walk-In Shower, Walk-in Closet(s), Pantry, Floor Plan - Open, Family Room Off Kitchen, Dining Area |
| Appliances | Built-In Microwave, Dishwasher, Disposal, Icemaker, Refrigerator, Washer, Dryer, Oven - Double, Cooktop |
Exterior
| Security Features | Monitored |
|---|---|
| Construction Materials | Frame |
| Foundation Details | Other |
Parking
| Garage Yes / No | Yes |
|---|
Utilities
| Utilities | Electric Available, Cable TV Available, Natural Gas Available, Water Available |
|---|
Taxes
| Tax Annual Amount | 8618 |
|---|
Area Information
| State | MD |
|---|---|
| County | CHARLES MD |
| City | WHITE PLAINS |
| Zip Code | 20695 |
| Area | CHARLES MD |
| Community Name | ST. CHARLES, GLENEAGLES SOUTH |
| School District | CHARLES COUNTY PUBLIC SCHOOLS |
| Listing VS Median (in ST. CHARLES, GLENEAGLES SOUTH) | |
Price: $580,000 low | high Med: $417,250 sqft: 4,990 low | high Med: 1,991 $ / sqft: $116 low | high Med: $210 On site: 310 low | high Med: 33.5 | |
Market Activity 20695
Request a showing
Request a showing
Contact
Learn More About This Property
| State | MD |
|---|---|
| County | CHARLES MD |
| City | WHITE PLAINS |
| Zip Code | 20695 |
| Area | CHARLES MD |
| Community Name | ST. CHARLES, GLENEAGLES SOUTH |
| School District | CHARLES COUNTY PUBLIC SCHOOLS |
| Listing VS Median (in ST. CHARLES, GLENEAGLES SOUTH) | |
Price: $580,000 low | high Med: $417,250 sqft: 4,990 low | high Med: 1,991 $ / sqft: $116 low | high Med: $210 On site: 310 low | high Med: 33.5 | |