
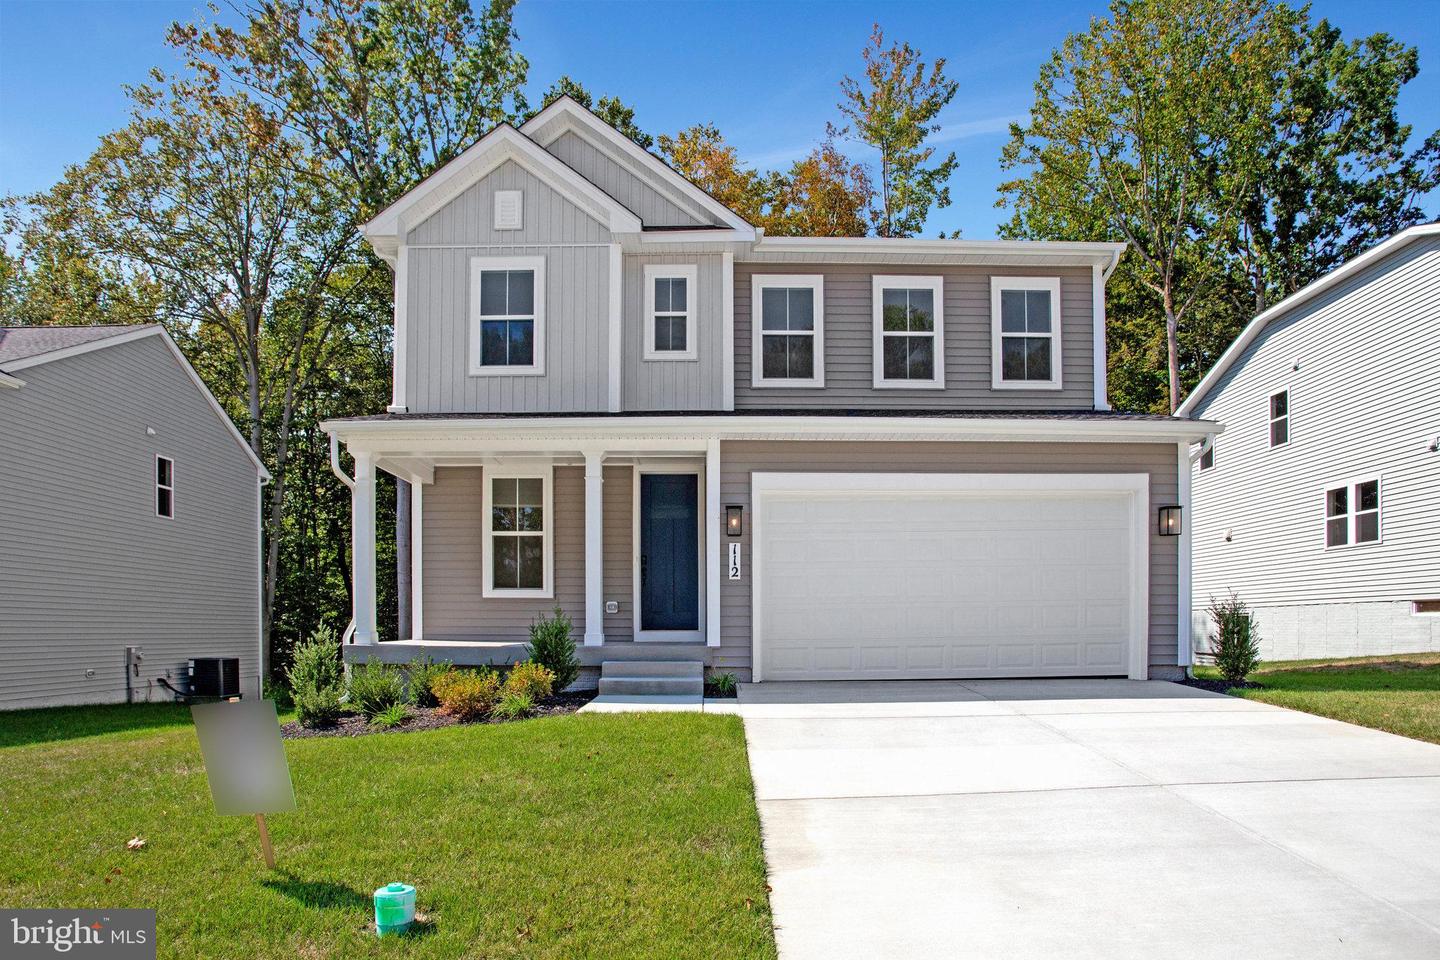
112 Catalpa Dr,NORTH EAST, MD 21901
NORTH EAST, MD 21901

Description
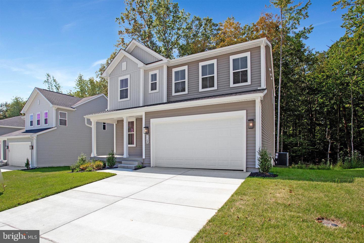
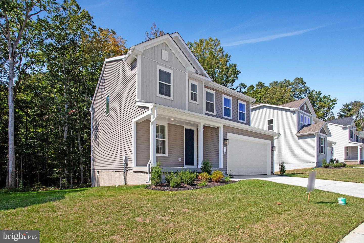
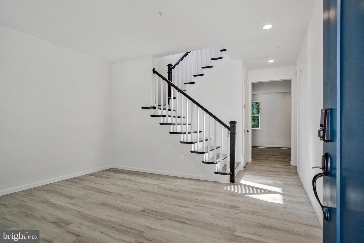
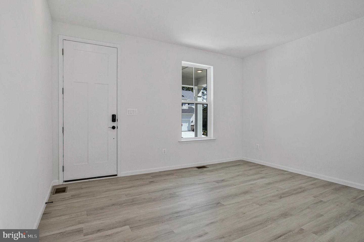
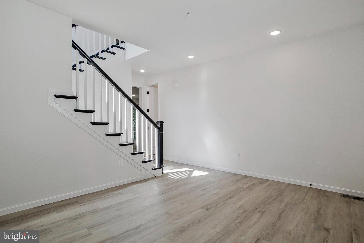
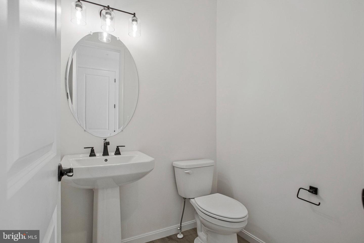
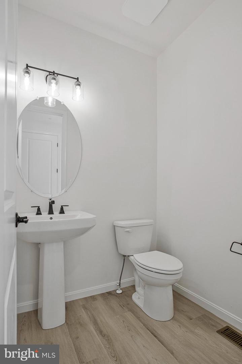
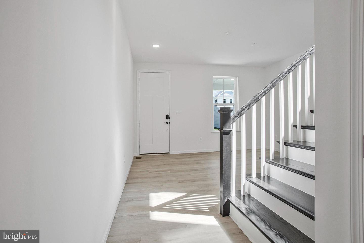
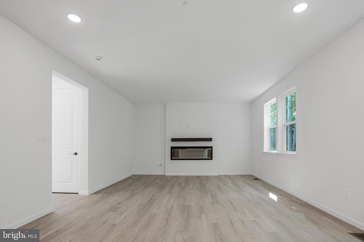
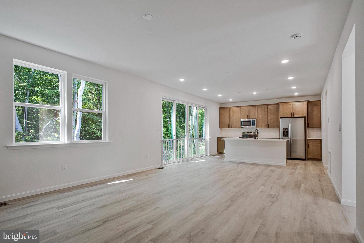
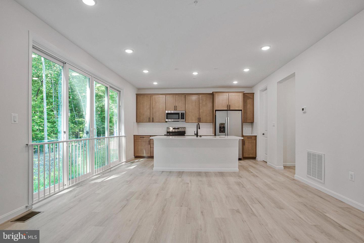
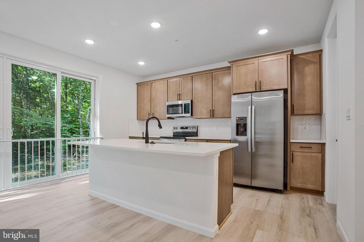
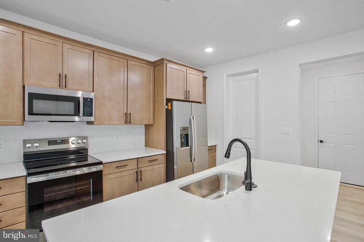
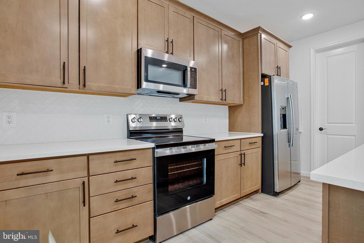
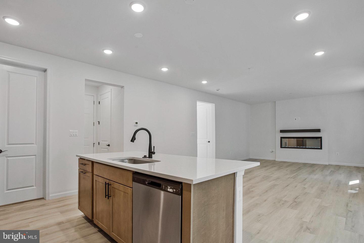
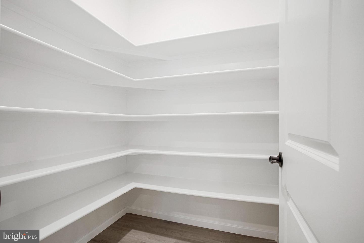
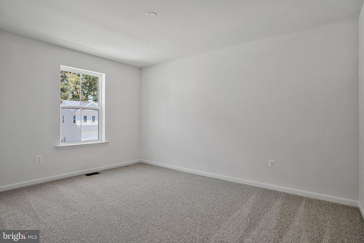
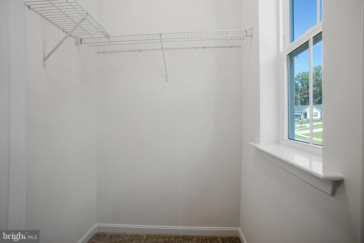
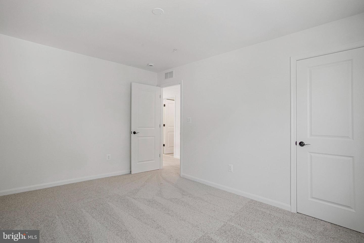
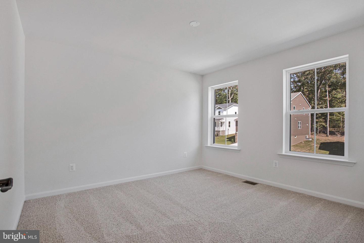
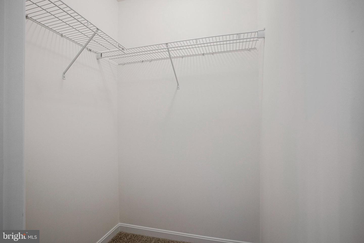
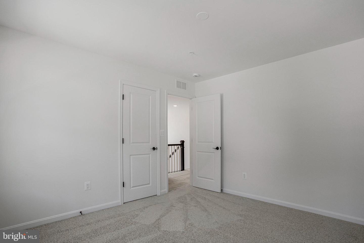
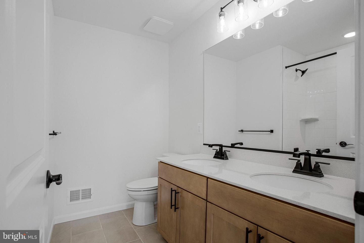
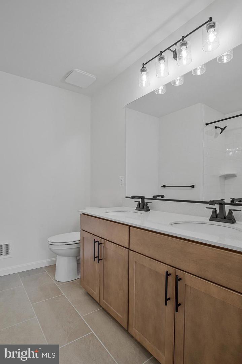
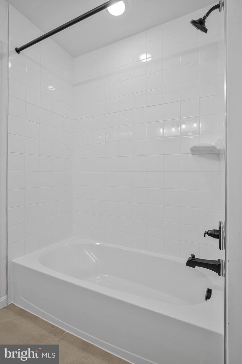
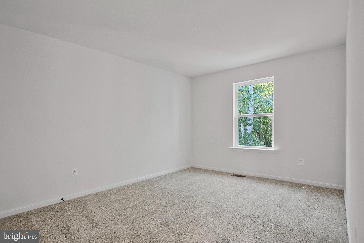
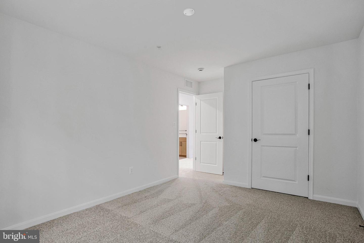
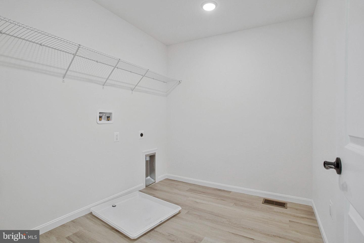
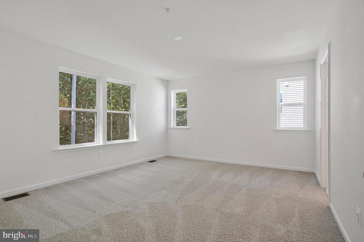
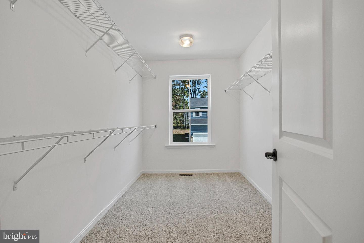
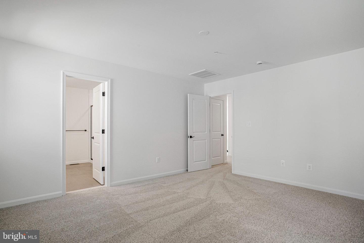
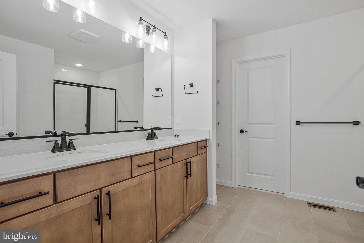
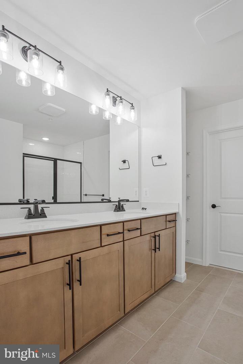
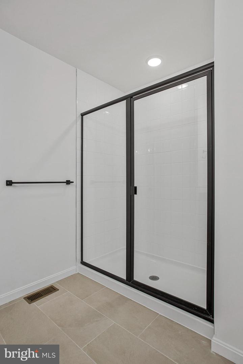
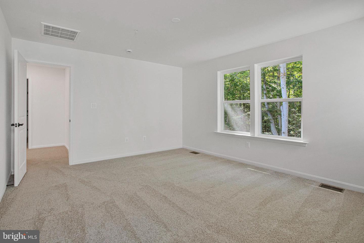
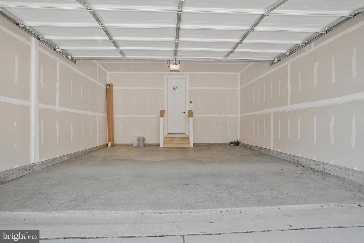
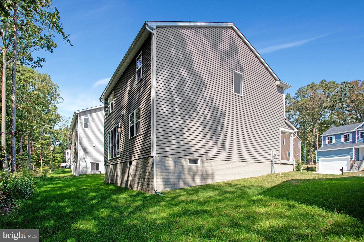
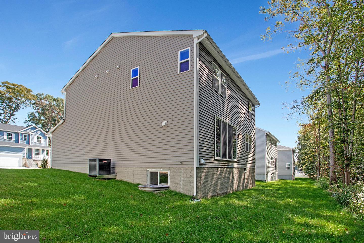
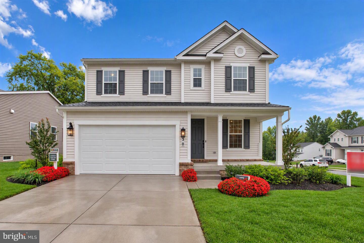
SPECIAL FINANCING BELOW 5%. READY FOR IMMEDIATE OCCUPANCY. This 4 Bedroom 2 1/2 Bath "Lapis" home could be yours at a low monthly payment. Ask Sales Rep for Details. The main floor of the beautiful Lapis plan offers an inviting great room and an open dining area that flows into a corner kitchen with a center island and walk-in pantry. This level includes a flex space. Upstairs, enjoy a convenient laundry and a luxurious primary suite. The second floor has 4 TOTAL bedrooms and 2 FULL baths! The primary suite includes a large walk in closet, both upper level bathrooms have dual sinks. OPEN OAK STAIRS, make the front entry POP! LOTS OF INTERIOR UPGRADES! Model is OPEN but visitors are encouraged to call ahead to be guaranteed a dedicated appointment and to verify open hours.
Details
| MLS # | MDCC2022082 |
|---|---|
| Listing Type | For Sale |
| Style | House |
| HOA Dues | $7 |
| Sub-Type | New Construction |
| Status | Active-bright |
| Year | 2025 |
| Days On Site | 154 |
| Listing Provided By | LPT Realty, LLC | Jay Day |
Features
| Bed(s) | 4 |
|---|---|
| Bath(s) | 3 Total |
| SQ Feet | 2,190 |
| Garage | 2 |
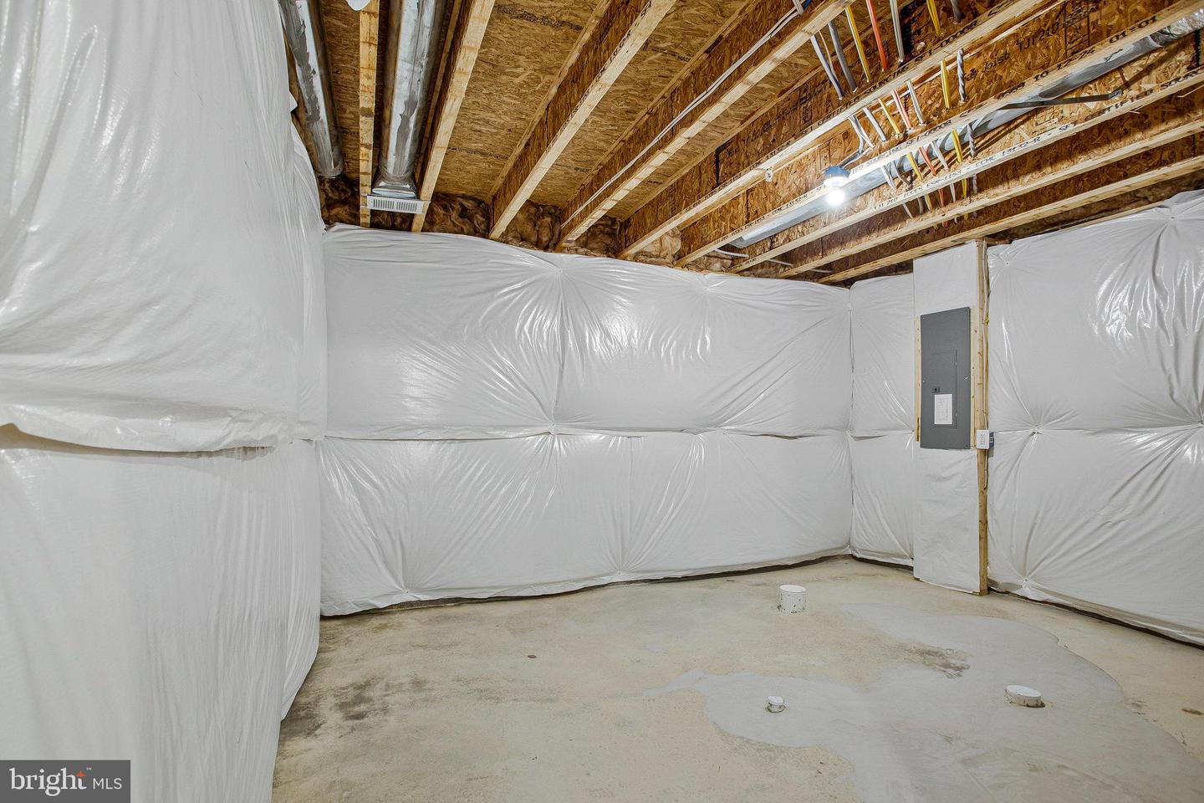
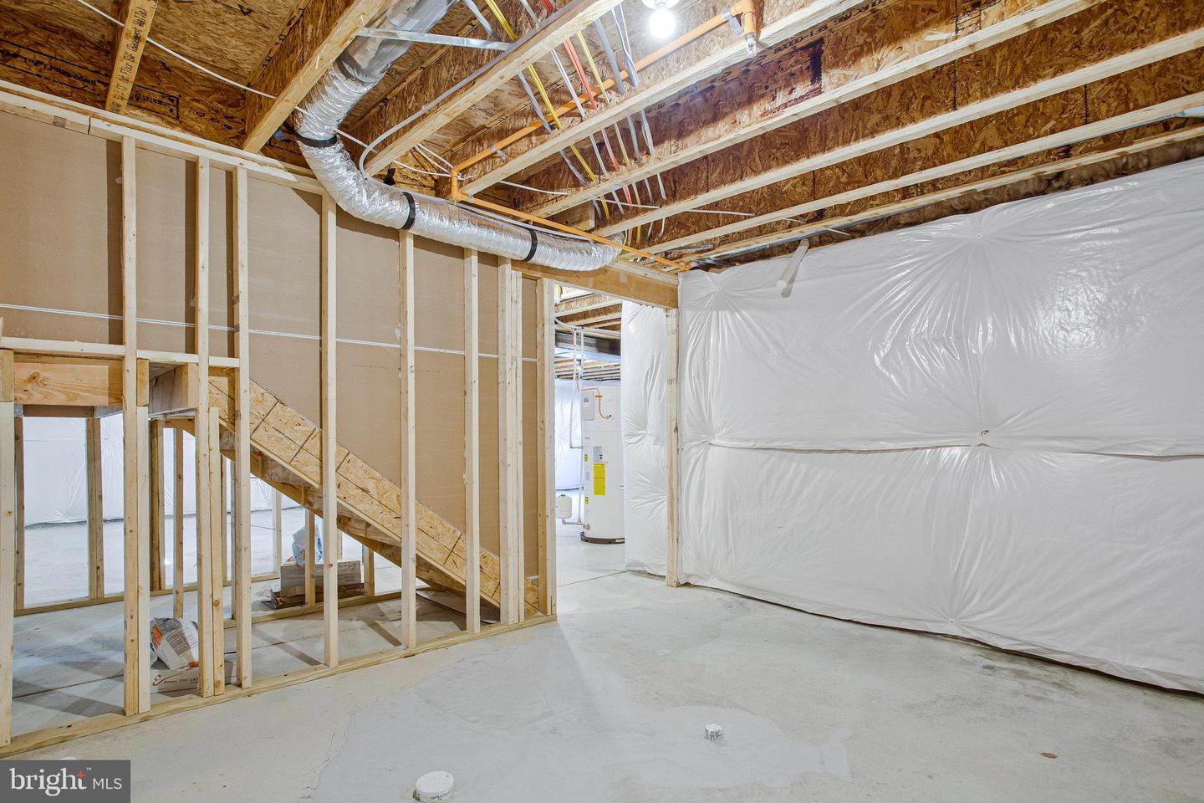
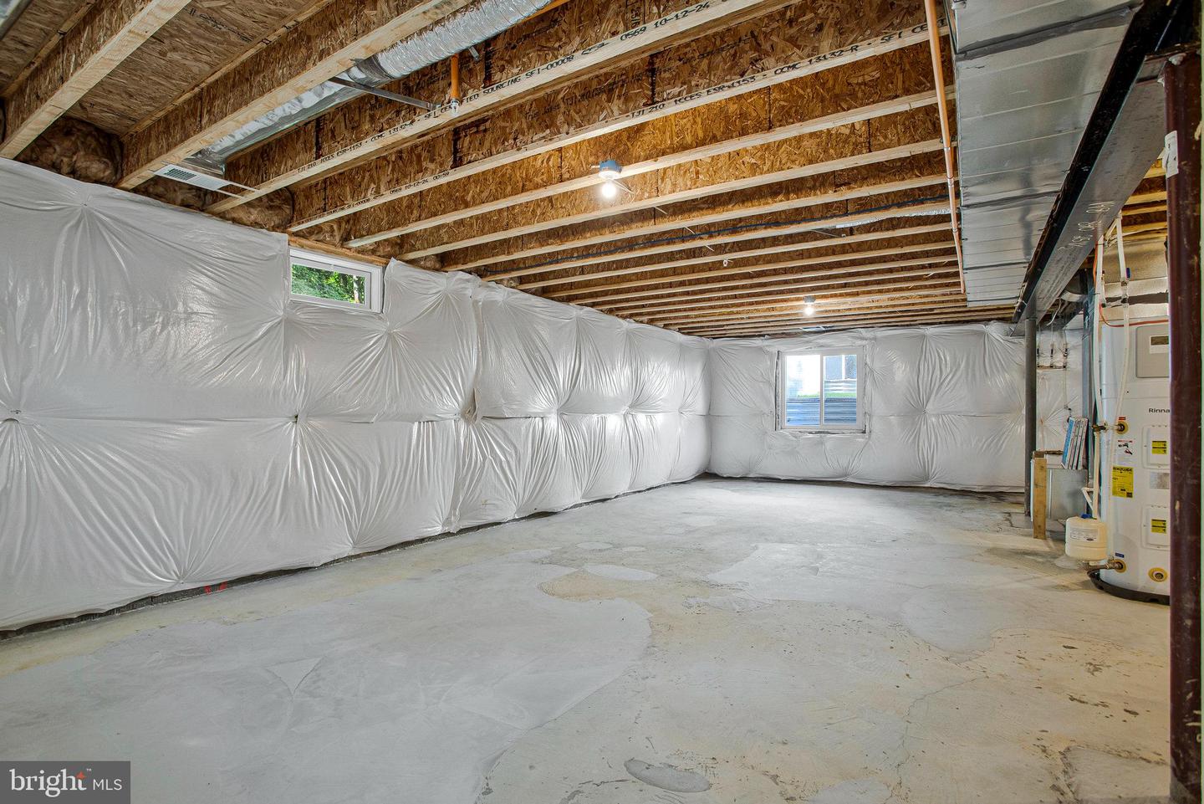
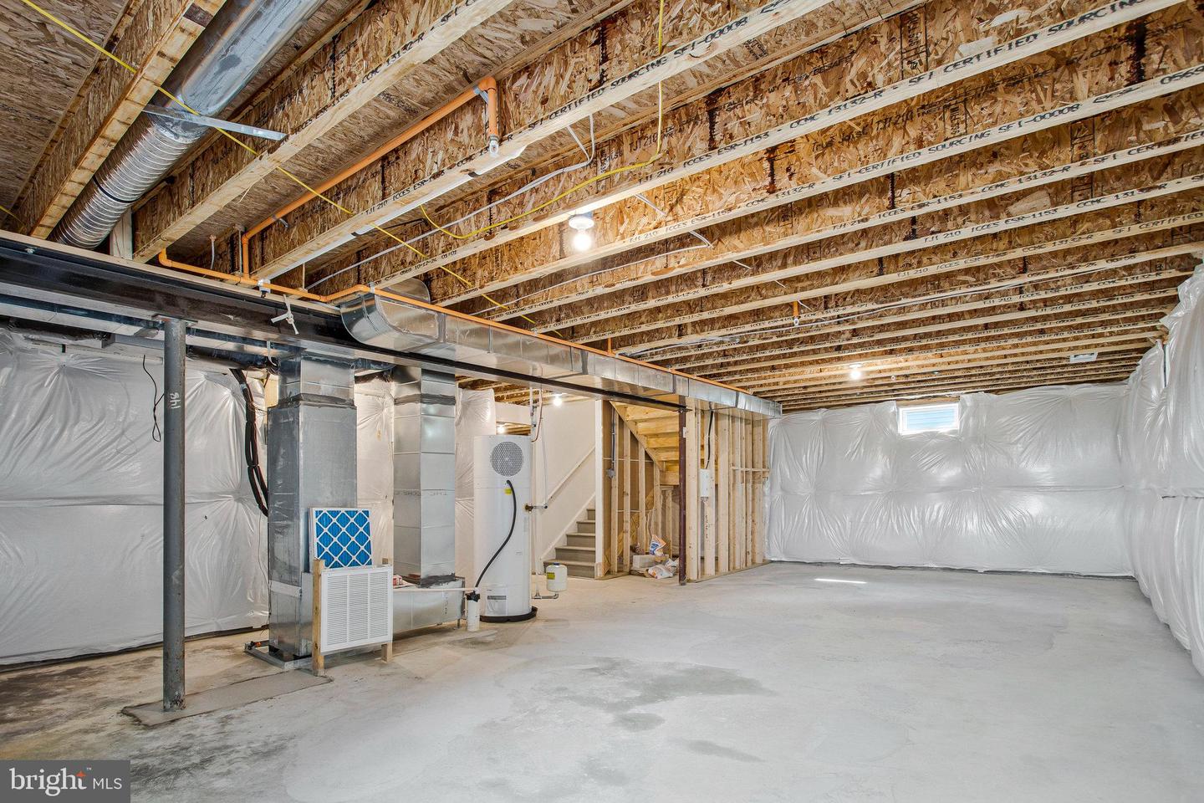
| Basement | Y |
| Story(s) | 3 |
| Zoning | RESIDENTIAL |
| Acreage | 0.25 |
Interior
| Cooling | Central A/C, Energy Star Cooling System, Heat Pump(s), Programmable Thermostat |
|---|---|
| Heating Yes / No | Yes |
| Heating | Energy Star Heating System, Heat Pump(s), Programmable Thermostat |
| Interior Features | Bathroom - Walk-In Shower, Family Room Off Kitchen, Kitchen - Island, Pantry, Primary Bath(s), Recessed Lighting, Walk-in Closet(s), Bathroom - Tub Shower, Upgraded Countertops |
| Window Features | Insulated, Low-E, Screens, Energy Efficient |
| Appliances | Built-In Microwave, Dishwasher, Disposal, Icemaker, Oven/Range - Electric, Refrigerator, Stainless Steel Appliances |
Exterior
| Exterior Features | Sidewalks |
|---|---|
| Roof | Architectural Shingle |
| Construction Materials | Vinyl Siding |
| Foundation Details | Slab |
| Lot Features | Backs to Trees, Cul-de-sac, No Thru Street, Private, Rear Yard |
Parking
| Garage Yes / No | Yes |
|---|---|
| Parking Features | Concrete Driveway |
Taxes
| Tax Annual Amount | 0 |
|---|
Area Information
| State | MD |
|---|---|
| County | CECIL MD |
| City | NORTH EAST |
| Zip Code | 21901 |
| Area | CECIL MD |
| Community Name | NORTHWOODS |
| School District | CECIL COUNTY PUBLIC SCHOOLS |
| Elementary School | CALL SCHOOL BOARD |
| High School | CALL SCHOOL BOARD |
| Listing VS Median (in NORTHWOODS) | |
Price: $519,999 low | high Med: $534,500 sqft: 2,190 low | high Med: 1,895 $ / sqft: $237 low | high Med: $290 On site: 154 low | high Med: 95 | |
Market Activity 21901
Request a showing
Request a showing
Contact
Learn More About This Property
| State | MD |
|---|---|
| County | CECIL MD |
| City | NORTH EAST |
| Zip Code | 21901 |
| Area | CECIL MD |
| Community Name | NORTHWOODS |
| School District | CECIL COUNTY PUBLIC SCHOOLS |
| Elementary School | CALL SCHOOL BOARD |
| High School | CALL SCHOOL BOARD |
| Listing VS Median (in NORTHWOODS) | |
Price: $519,999 low | high Med: $534,500 sqft: 2,190 low | high Med: 1,895 $ / sqft: $237 low | high Med: $290 On site: 154 low | high Med: 95 | |
 | $549,99930 Aspen DrNorth East, MD 21901 |
