1110 South Highland St #2,ARLINGTON, VA 22204
ARLINGTON, VA 22204

Description
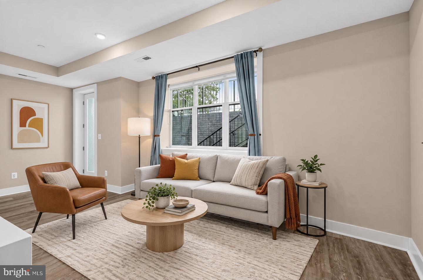
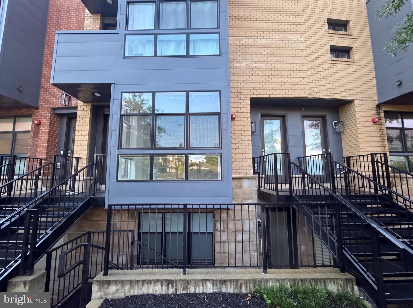
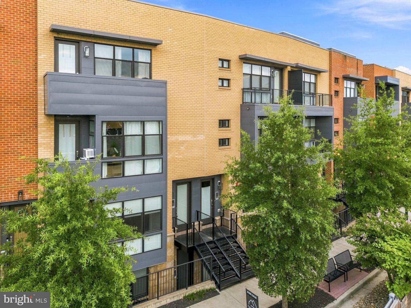
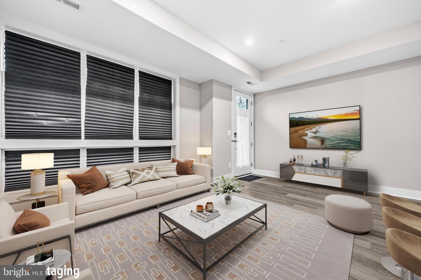
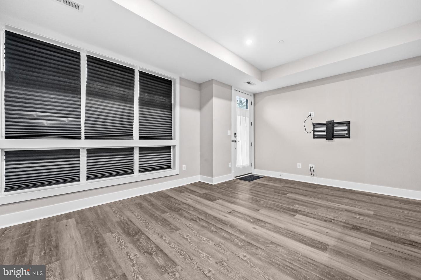
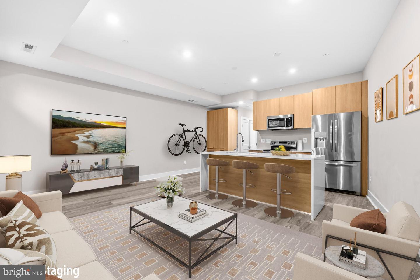
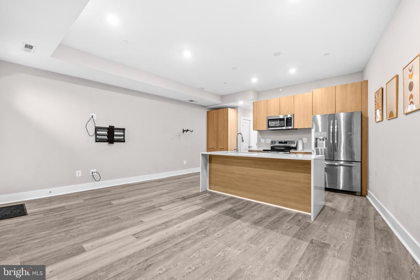
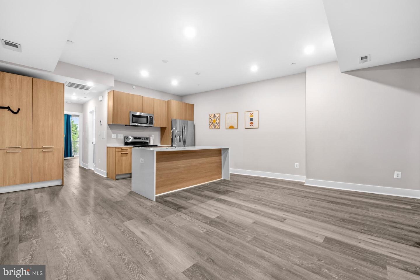
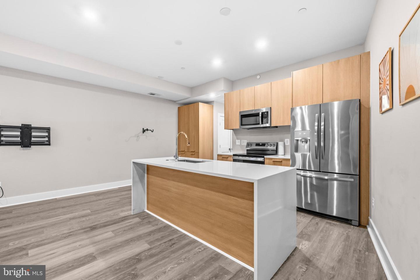
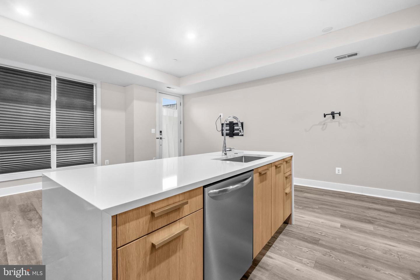
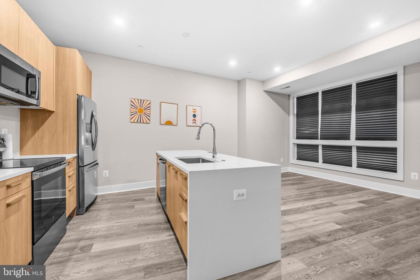
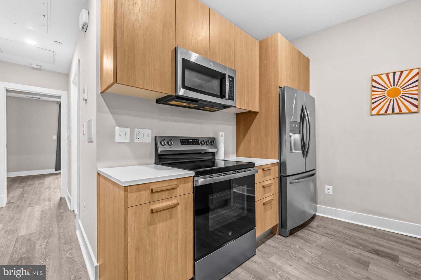
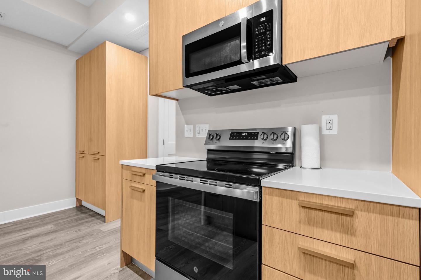
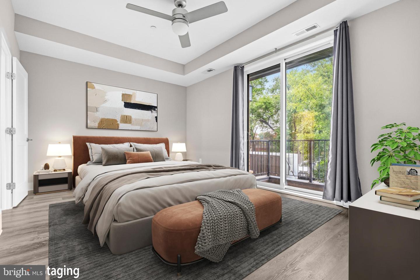
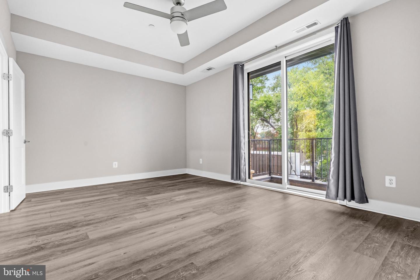
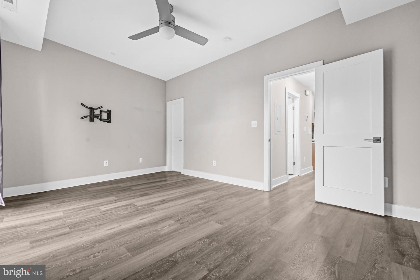
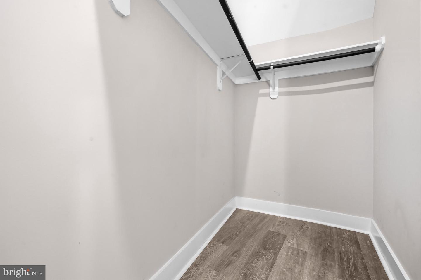
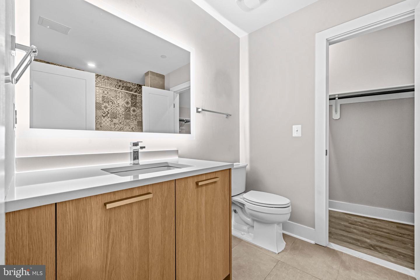
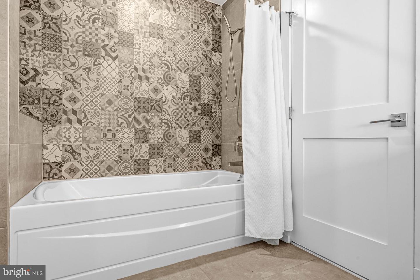
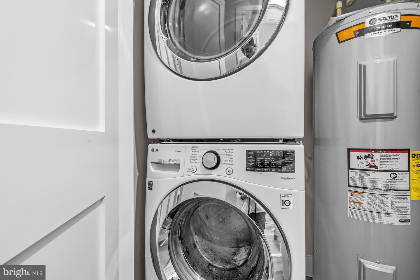
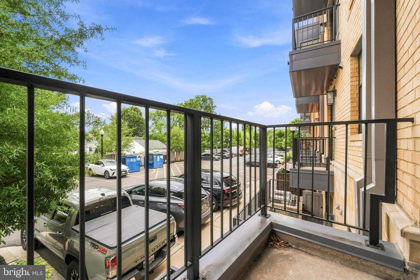
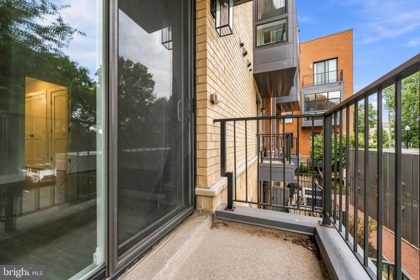
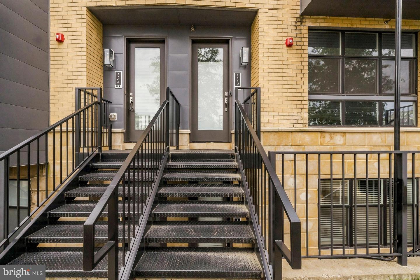
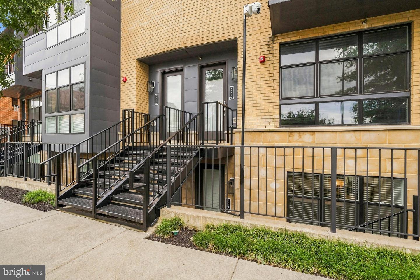
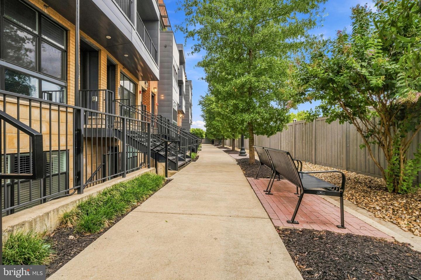
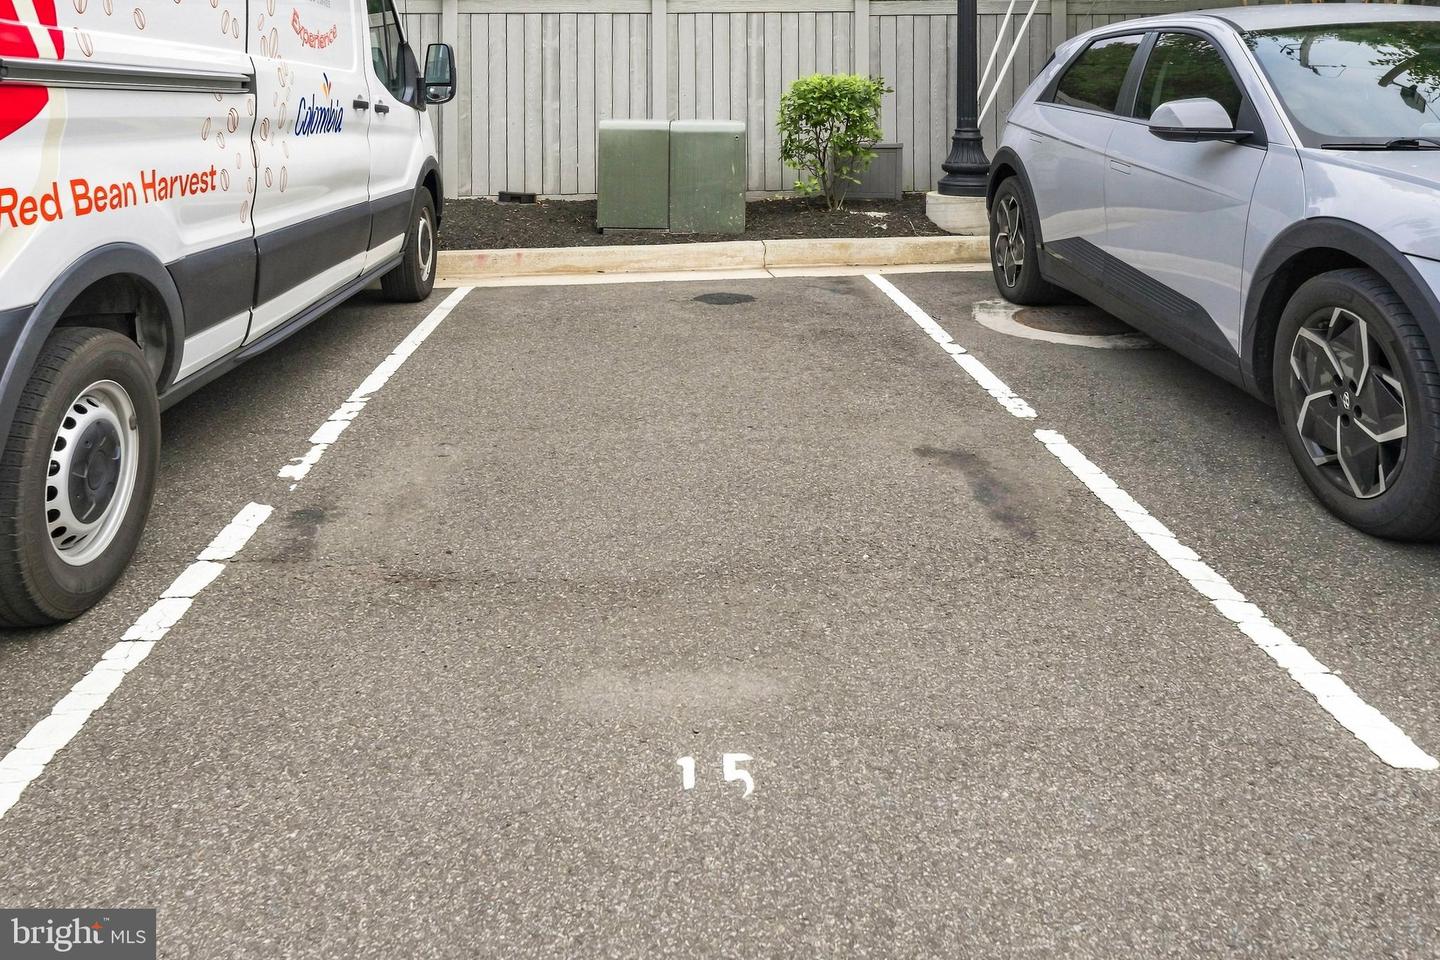
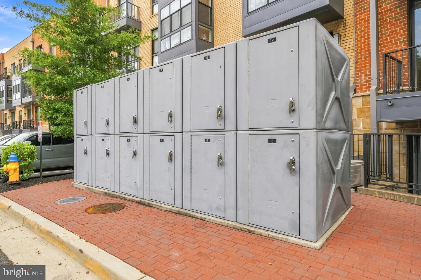
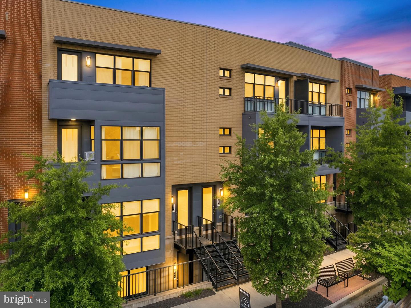
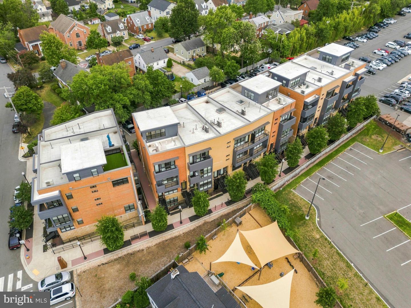
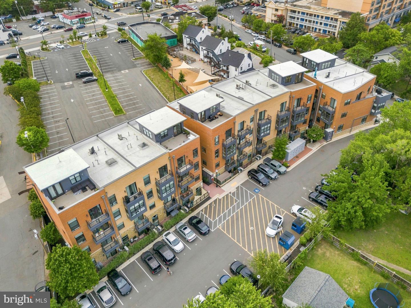
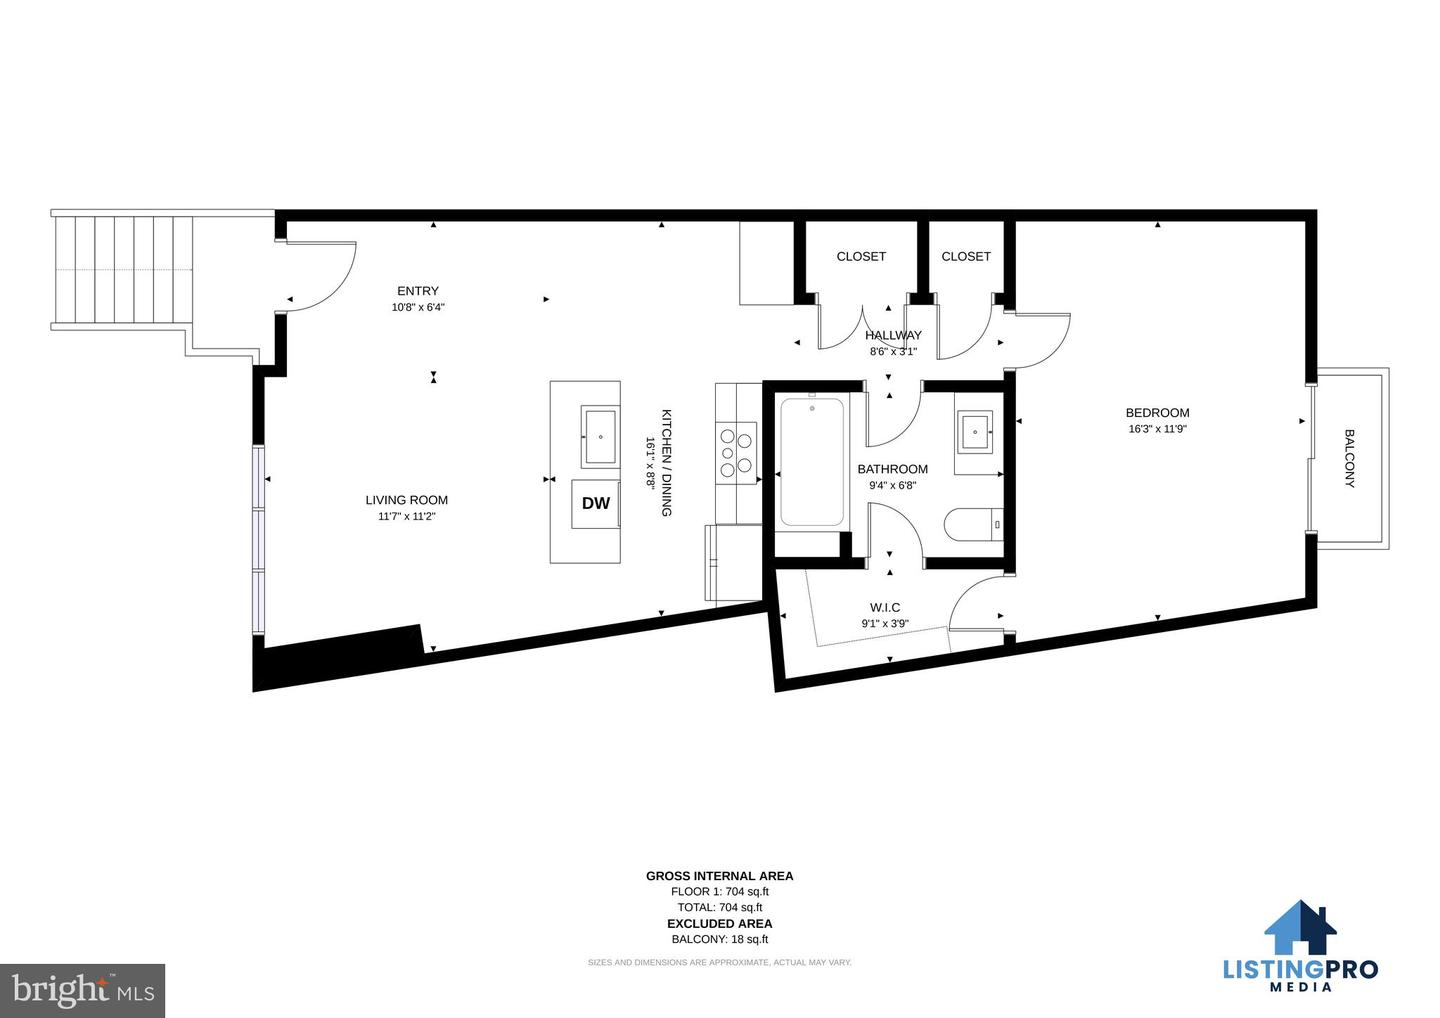
Welcome to Axumite Village! LOWEST CONDO FEE IN THE AREA!! 1110 S. Highland Street #2 is a beautifully maintained 1-bedroom, 1-bath condominium built in 2021, offering contemporary design, premium finishes, and effortless, low-maintenance living. This spacious single-level home features an open-concept floor plan with soaring ceilings, abundant natural light, and an inviting living area perfect for everyday living and entertaining. The stunning kitchen is appointed with quartz countertops, a large center island with bar seating, sleek cabinetry, and generous prep space. The thoughtfully designed layout offers a serene primary suite with a large walk-in closet and direct access to a private balcony-the perfect spot to enjoy your morning coffee or unwind after a long day. The spa-inspired bathroom showcases elegant tile, modern fixtures, and convenient dual access from both the hallway for guests, and the primary closet. Additional highlights include a stackable washer and dryer, multiple storage closets, and abundant in-unit storage throughout. Enjoy the convenience of a reserved parking space (#15), off-street parking for guests, secure bike storage unit, landscaped community walkways, low condo fees, and the peace of mind that comes with newer construction. Ideally located near shopping, dining, parks, and commuter routes, this exceptional home offers the perfect blend of style, comfort, and convenience. LOW Condo fee of $185/mo. includes Lawn Maintenance, Common Area Maintenance, Snow Removal, Trash, Water, Sewer. Don't miss your opportunity to own this move-in-ready gem-schedule your private tour today!
Details
| MLS # | VAAR2077406 |
|---|---|
| Listing Type | For Sale |
| Style | Condominium |
| HOA Dues | $185 |
| Sub-Type | Resale |
| Status | Active-bright |
| Year | 2021 |
| Days On Site | 115 |
| Listing Provided By | Redfin Corporation | Sahar Y Anwar |
Features
| Bed(s) | 1 |
|---|---|
| Bath(s) | 1 Total |
| SQ Feet | 780 |
| Story(s) | 1 |
| Zoning | CP-FBC |
Interior
| Cooling | Central A/C |
|---|---|
| Heating Yes / No | Yes |
| Heating | Heat Pump(s) |
| Interior Features | Window Treatments, Ceiling Fan(s) |
| Appliances | Built-In Microwave, Dishwasher, Disposal, Dryer, Washer, Stove, Refrigerator |
Exterior
| Construction Materials | Brick |
|---|
Parking
| Garage Yes / No | No |
|---|
Taxes
| Tax Annual Amount | 5094 |
|---|
Area Information
| State | VA |
|---|---|
| County | ARLINGTON VA |
| City | ARLINGTON |
| Zip Code | 22204 |
| Area | ARLINGTON VA |
| Community Name | NONE AVAILABLE |
| School District | ARLINGTON COUNTY PUBLIC SCHOOLS |
| Elementary School | DREW |
| High School | WAKEFIELD |
| Listing VS Median (in NONE AVAILABLE) | |
Price: $425,000 low | high Med: $350,000 sqft: 780 low | high Med: 3,829 $ / sqft: $545 low | high Med: $163 On site: 115 low | high Med: 141 | |
Market Activity 22204
Request a showing
Request a showing
Contact
Learn More About This Property
| State | VA |
|---|---|
| County | ARLINGTON VA |
| City | ARLINGTON |
| Zip Code | 22204 |
| Area | ARLINGTON VA |
| Community Name | NONE AVAILABLE |
| School District | ARLINGTON COUNTY PUBLIC SCHOOLS |
| Elementary School | DREW |
| High School | WAKEFIELD |
| Listing VS Median (in NONE AVAILABLE) | |
Price: $425,000 low | high Med: $350,000 sqft: 780 low | high Med: 3,829 $ / sqft: $545 low | high Med: $163 On site: 115 low | high Med: 141 | |