New Listing
1028 Rustling Oaks Dr,MILLERSVILLE, MD 21108
MILLERSVILLE, MD 21108

Description
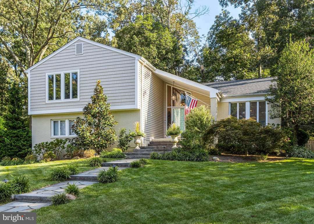
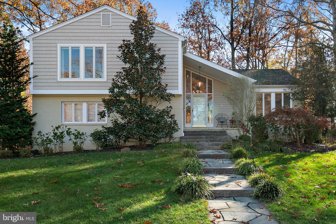
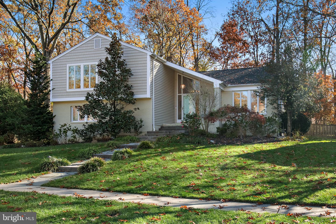
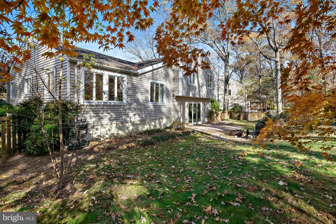
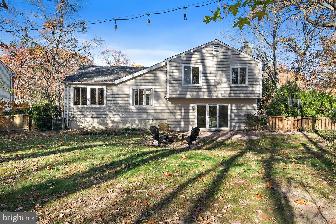
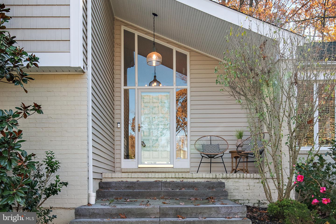
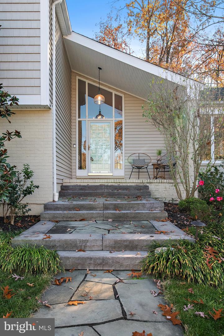
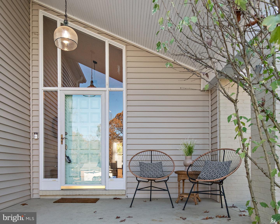
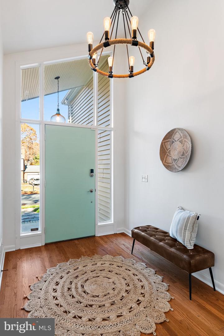
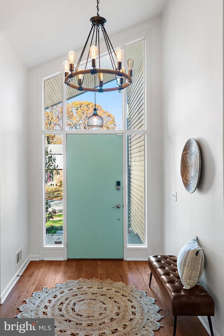
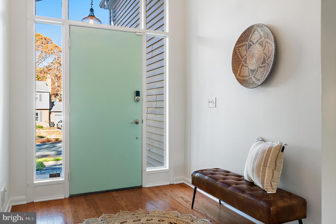
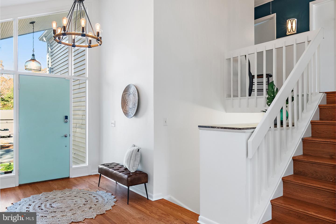
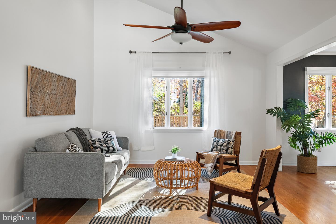
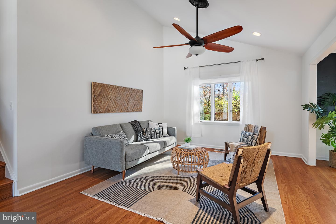
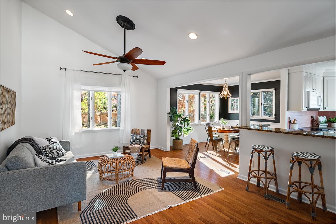
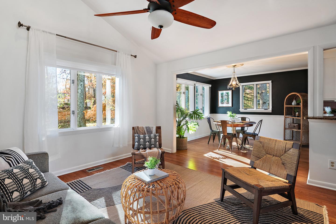
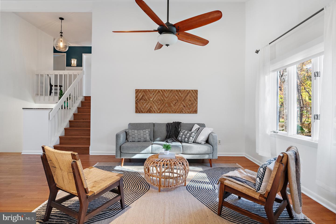
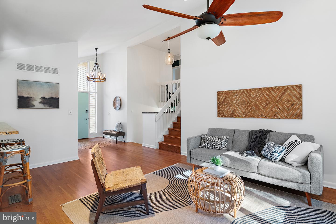
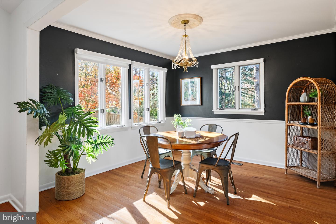
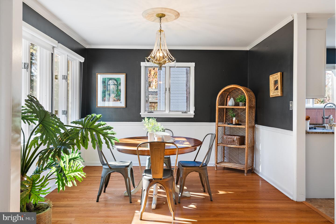
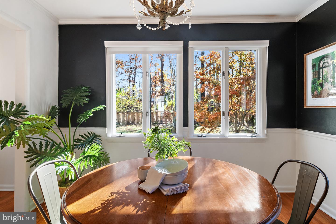
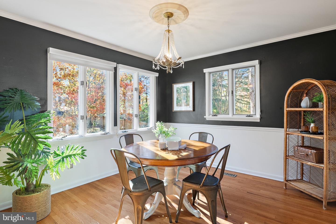
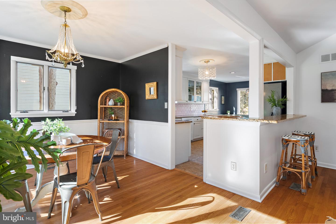
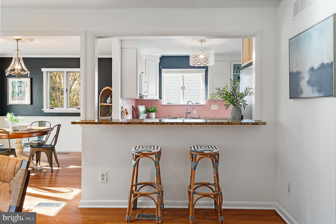
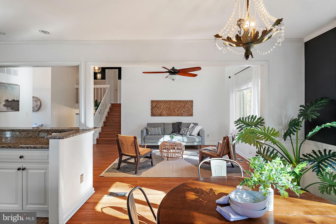
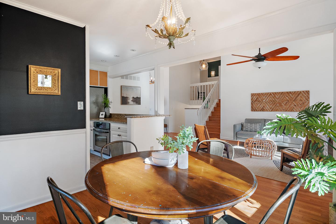
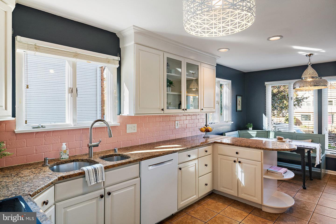
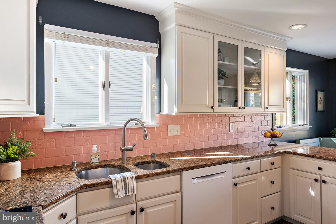
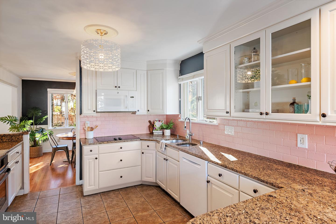
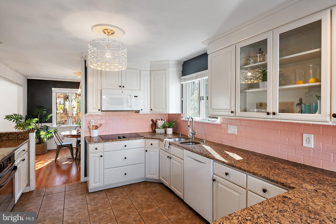
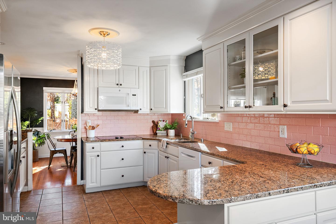
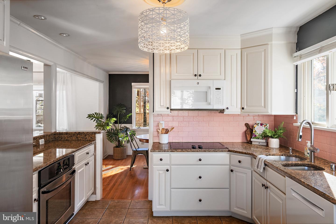
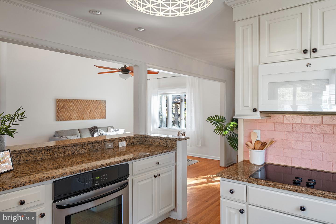
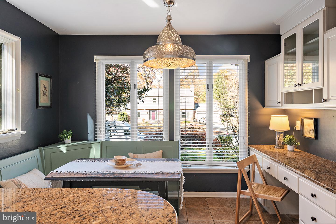
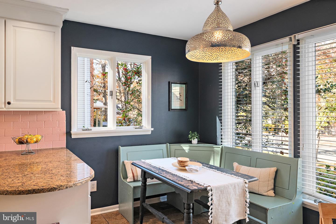
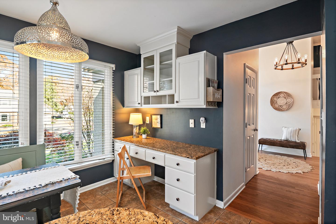
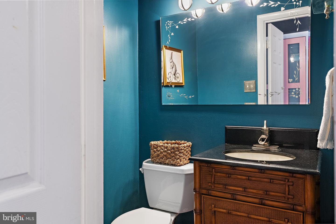
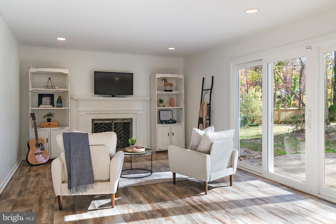
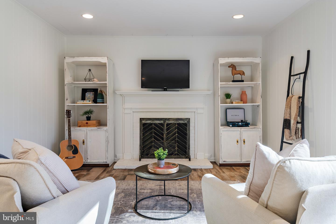
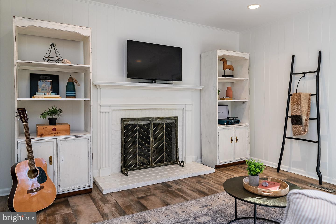
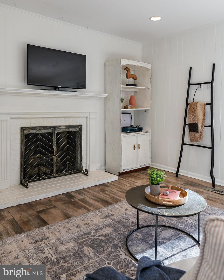
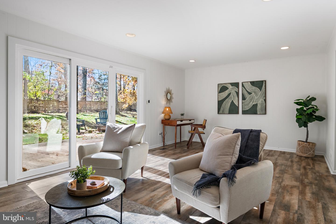
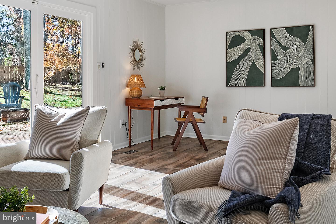
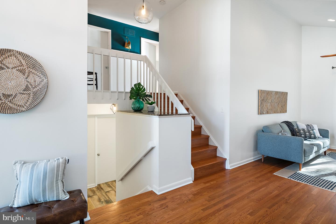
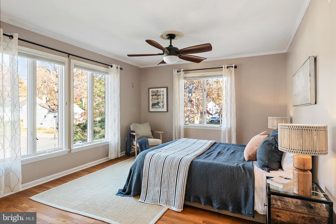
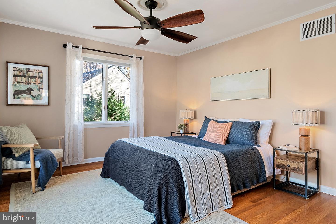
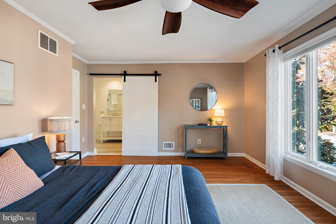
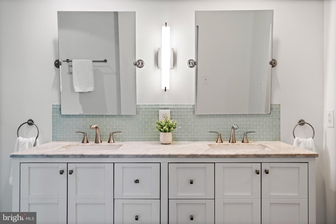
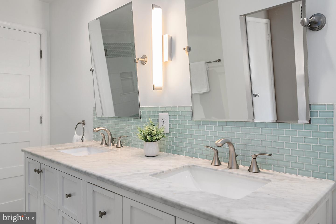
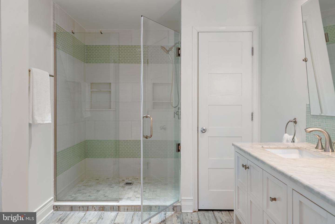
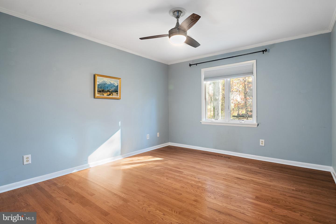
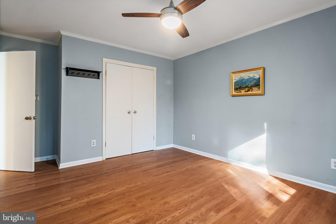
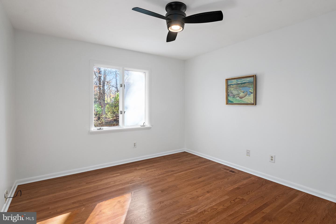
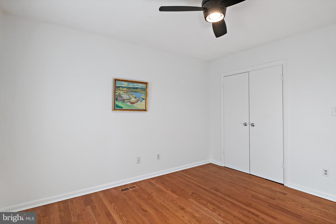
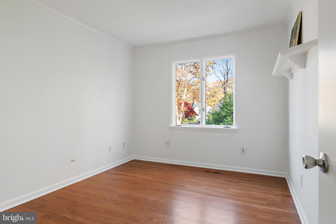
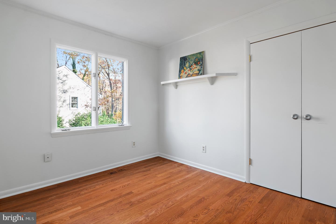
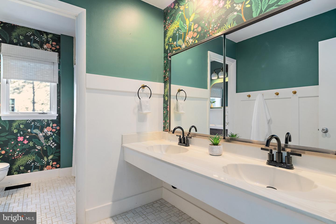
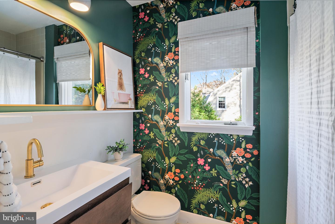
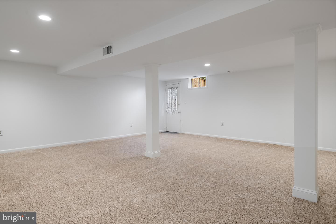
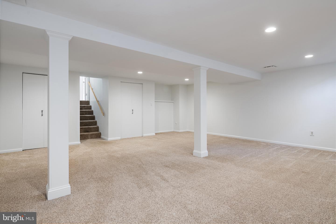
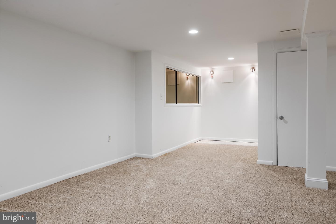
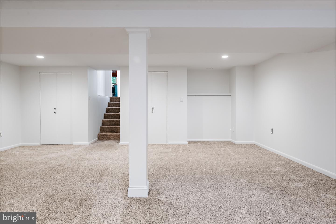
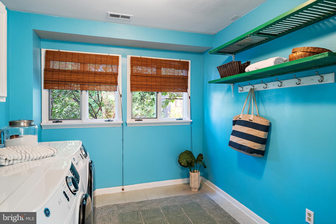
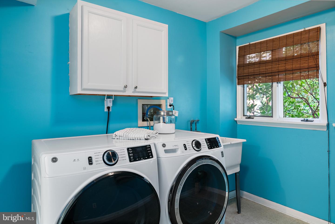
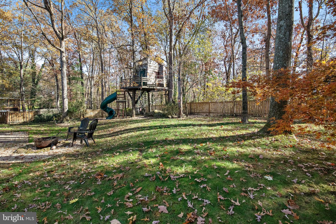
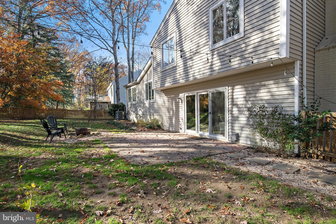
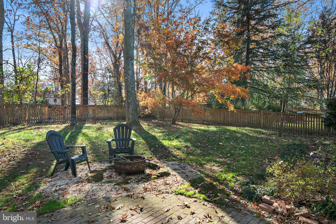
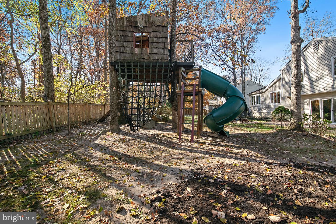
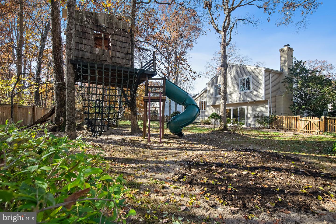
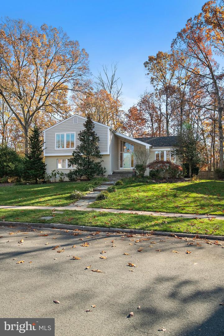
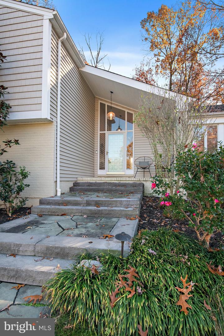
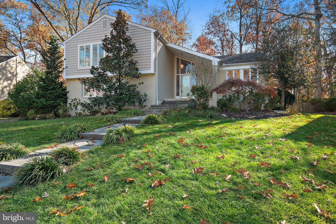
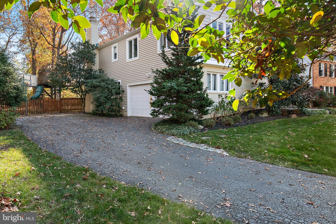
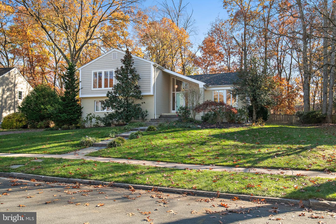
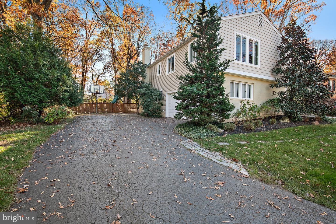
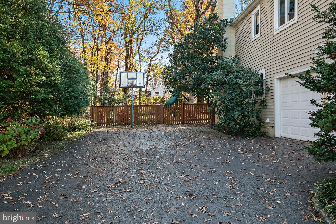
Tucked away off a tree lined street, this soulful Contemporary blends modern design with a laid back vibe. The main level unfolds with an airy, open layout designed for easy living. The foyer, flanked with glass from floor to ceiling, transitions naturally to the open staircase and family room with vaulted ceilings and an open concept eat-in-kitchen that anchors the home. Set off from the entry, the upper level offers 4 generous sized bedrooms and 2 full bathrooms. Just steps away your laundry is conveniently located and a recessed living room that allows for privacy without being isolated. Beyond that lower level are stairs that take you to the finished basement. There is a place for everyone in this home! Out back you have a large fenced-in yard with patio, playground and a tree house from your childhood dreams. The community boasts its own blue ribbon elementary school along with private fields, playgrounds and a Swim and Tennis Club. This is a wonderfully unique layout that is easy to live in and hard not to love. Don't miss this gem of a home!
Details
| MLS # | MDAA2161558 |
|---|---|
| Listing Type | For Sale |
| Style | House |
| HOA Dues | $198 |
| Sub-Type | Resale |
| Status | Active-bright |
| Year | 1980 |
| Days On Site | 4 |
| Listing Provided By | Coldwell Banker Realty | Jennifer Grizzle |
Features
| Bed(s) | 4 |
|---|---|
| Bath(s) | 3 Total |
| SQ Feet | 2,928 |
| Garage | 2 |
| Basement | Y |
| Story(s) | 4 |
| Zoning | R2 |
| Acreage | 0.35 |
Interior
| Cooling | Central A/C |
|---|---|
| Heating Yes / No | Yes |
| Heating | Forced Air |
| Interior Features | Dining Area, Kitchen - Table Space, Kitchen - Eat-In, Primary Bath(s), Built-Ins, Upgraded Countertops, Crown Moldings, Wood Floors, Recessed Lighting, Floor Plan - Open |
| Window Features | Bay/Bow, Double Pane Windows, Screens |
| Appliances | Cooktop, Dryer, Microwave, Oven - Single, Refrigerator, Washer |
Exterior
| Exterior Features | Extensive Hardscape, Play Equipment, Play Area, Sidewalks, Other |
|---|---|
| Construction Materials | Combination, Brick, Vinyl Siding |
| Foundation Details | Slab |
| Lot Features | Backs to Trees |
Parking
| Garage Yes / No | Yes |
|---|
Taxes
| Tax Annual Amount | 8693 |
|---|
Area Information
| State | MD |
|---|---|
| County | ANNE ARUNDEL MD |
| City | MILLERSVILLE |
| Zip Code | 21108 |
| Area | ANNE ARUNDEL MD |
| Community Name | SHIPLEYS CHOICE |
| School District | ANNE ARUNDEL COUNTY PUBLIC SCHOO |
| Elementary School | SHIPLEYS CHOICE |
| High School | SEVERNA PARK |
| Listing VS Median (in SHIPLEYS CHOICE) | |
Price: $849,000 low | high Med: $829,500 sqft: 2,928 low | high Med: 2,871 $ / sqft: $290 low | high Med: $289 On site: 4 low | high Med: 27 | |
Market Activity 21108
Request a showing
Request a showing
Contact
Learn More About This Property
| State | MD |
|---|---|
| County | ANNE ARUNDEL MD |
| City | MILLERSVILLE |
| Zip Code | 21108 |
| Area | ANNE ARUNDEL MD |
| Community Name | SHIPLEYS CHOICE |
| School District | ANNE ARUNDEL COUNTY PUBLIC SCHOO |
| Elementary School | SHIPLEYS CHOICE |
| High School | SEVERNA PARK |
| Listing VS Median (in SHIPLEYS CHOICE) | |
Price: $849,000 low | high Med: $829,500 sqft: 2,928 low | high Med: 2,871 $ / sqft: $290 low | high Med: $289 On site: 4 low | high Med: 27 | |