
Description
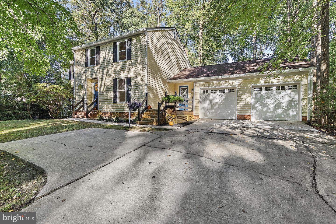
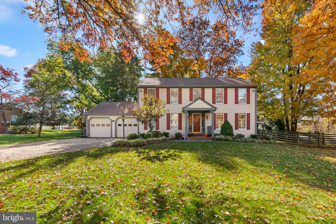
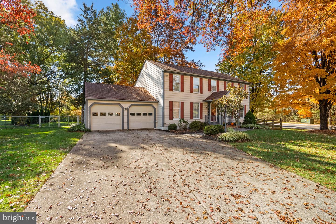
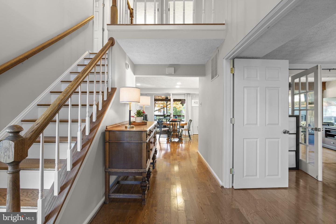
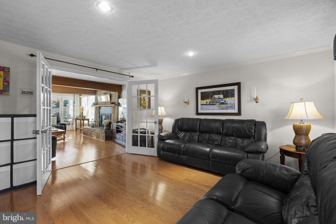
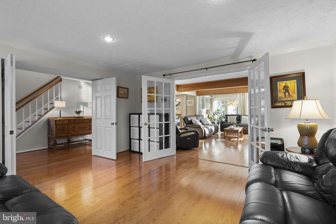
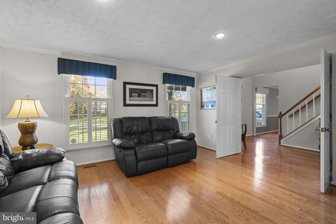
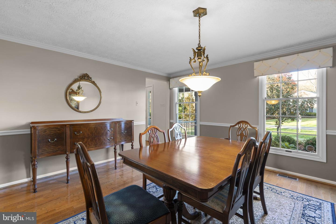
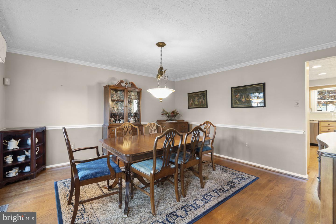
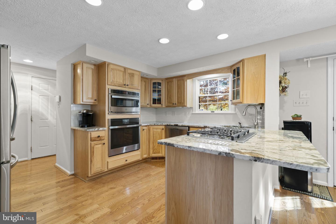
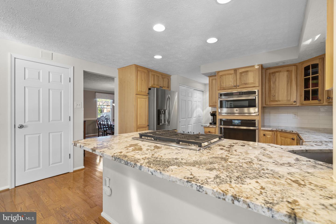
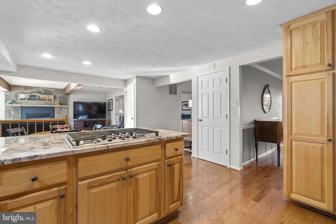
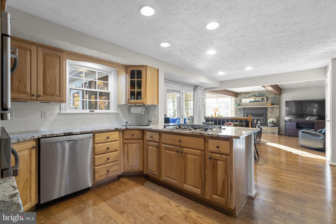
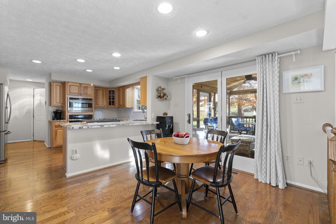
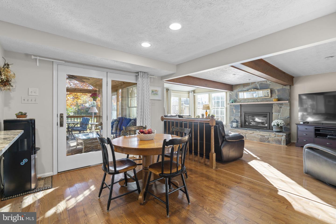
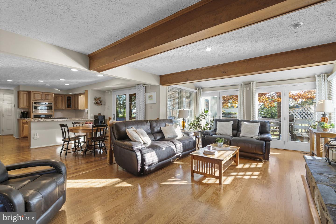
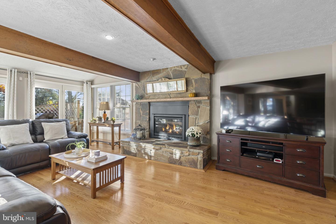
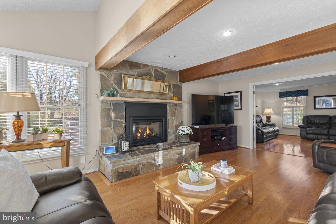
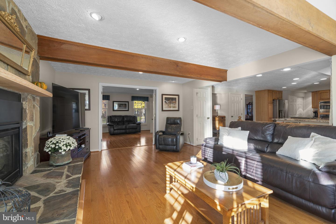
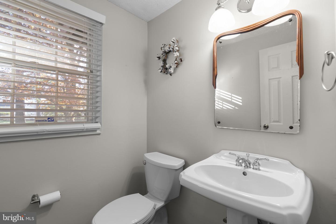
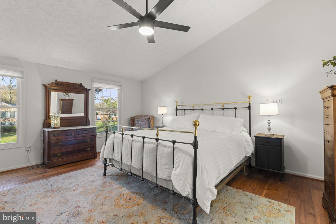
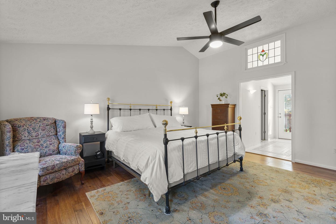
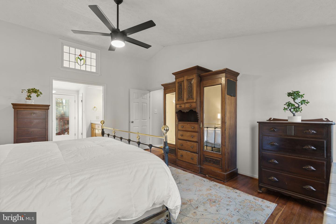
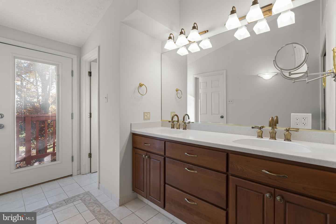
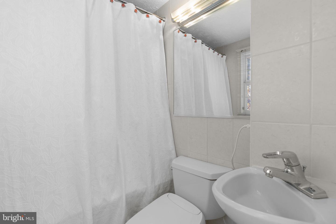
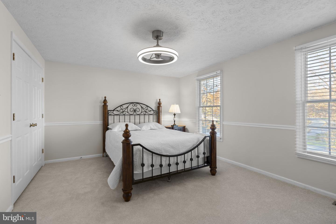
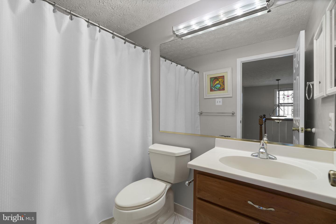
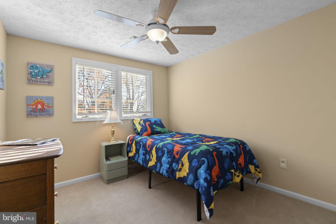
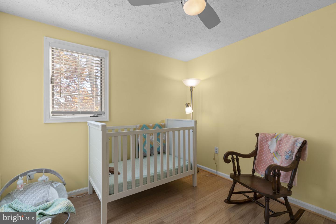
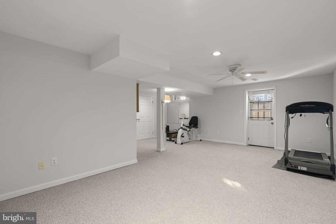
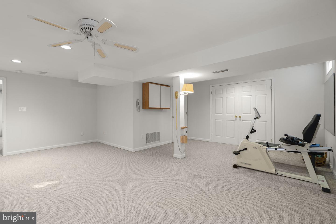
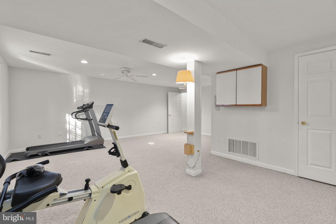
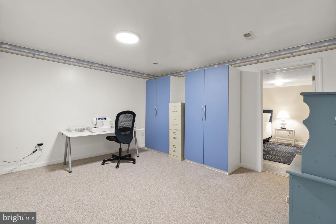
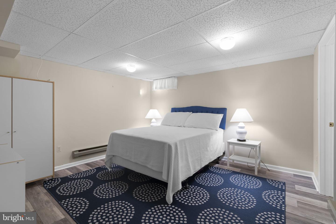
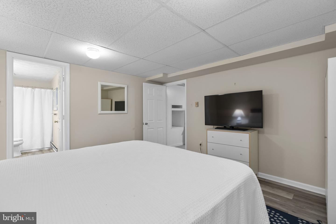
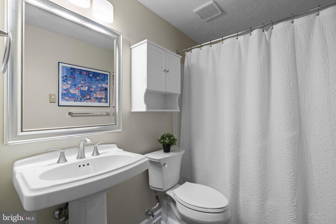
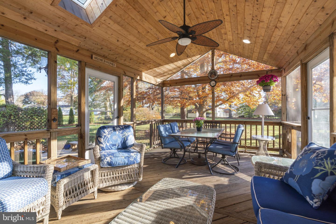
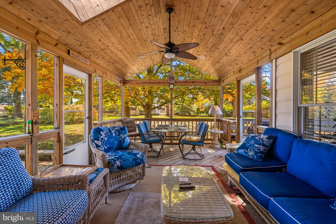
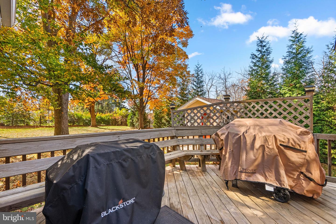
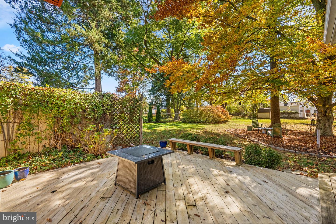
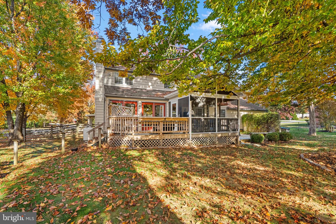
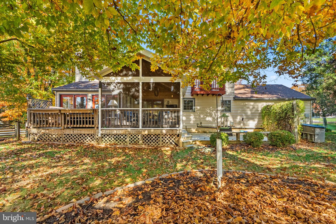
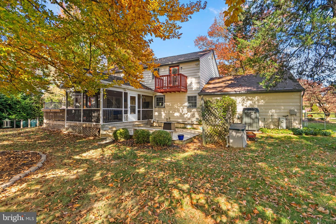
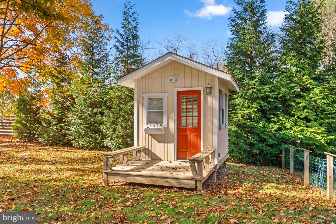
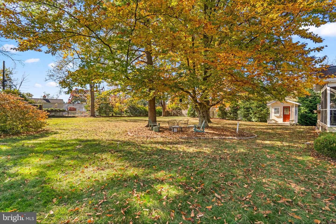
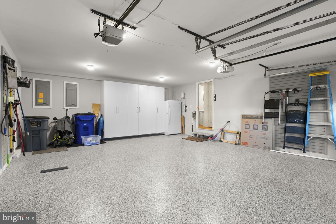
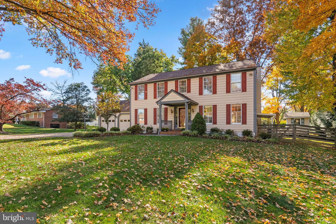
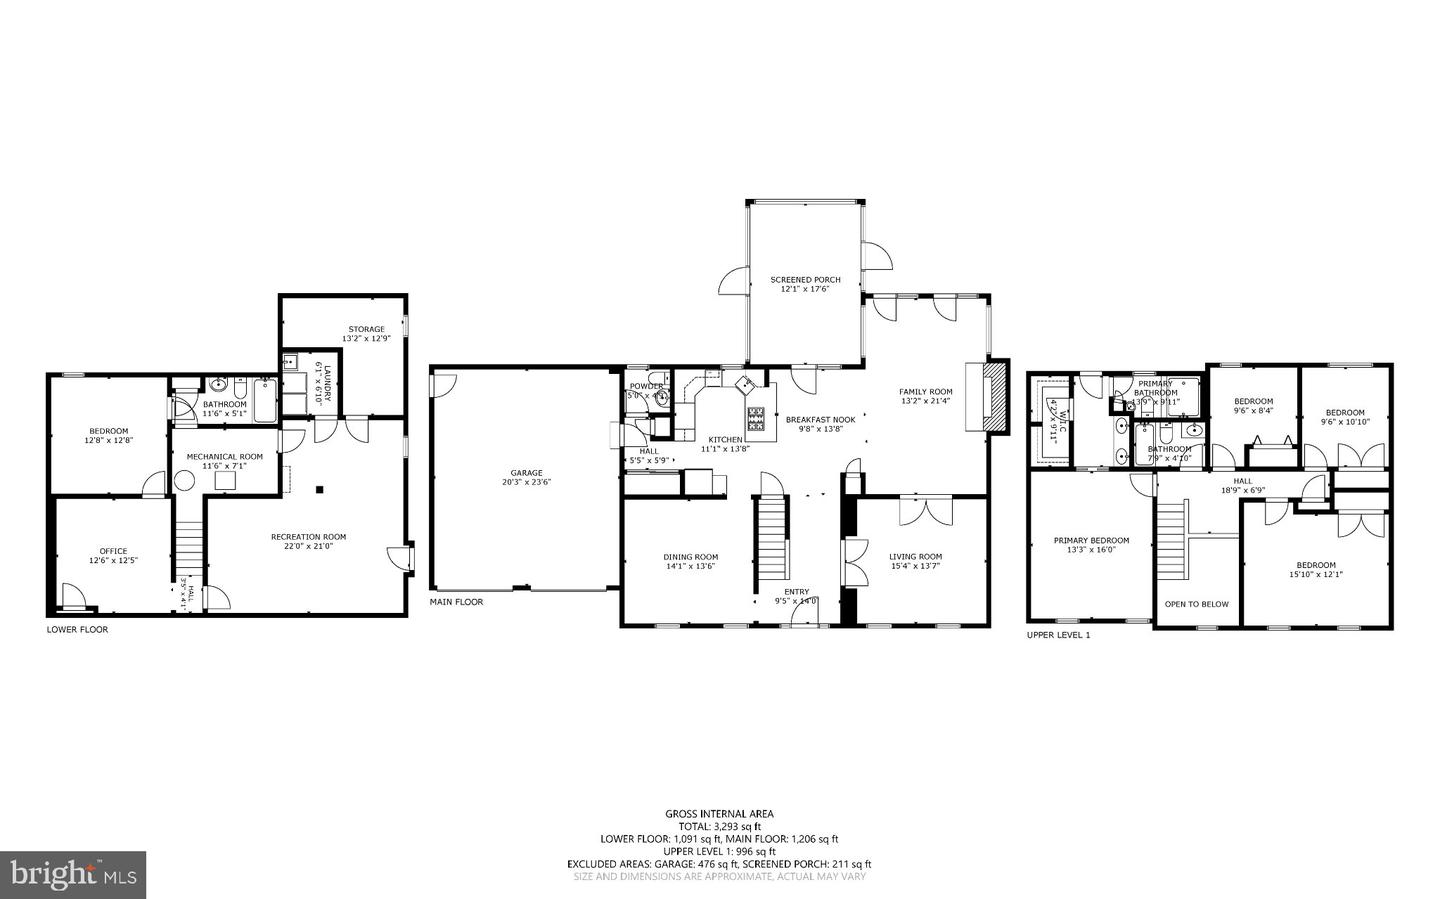
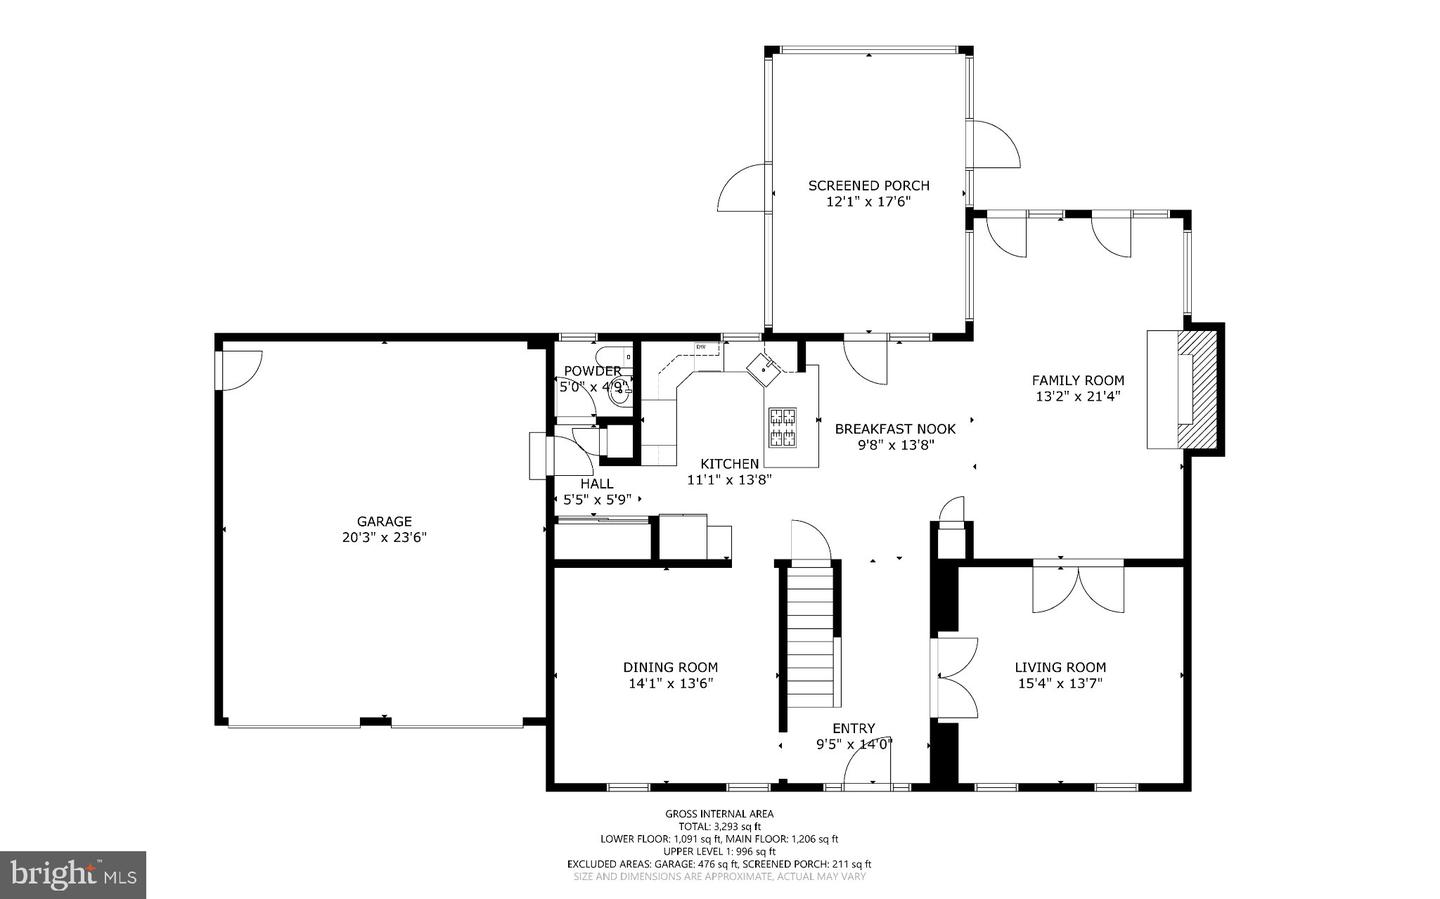
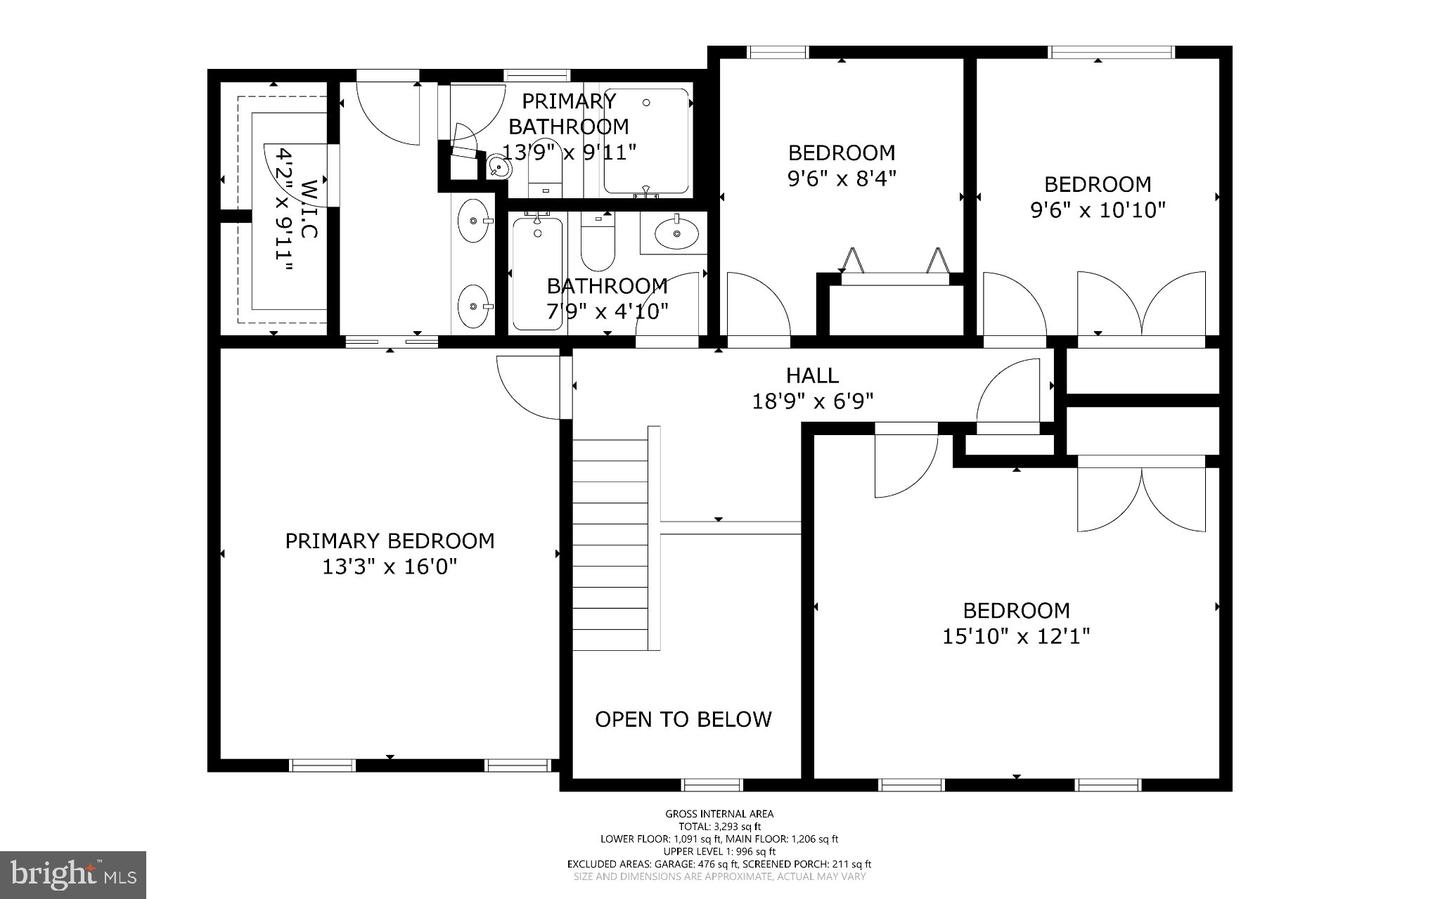
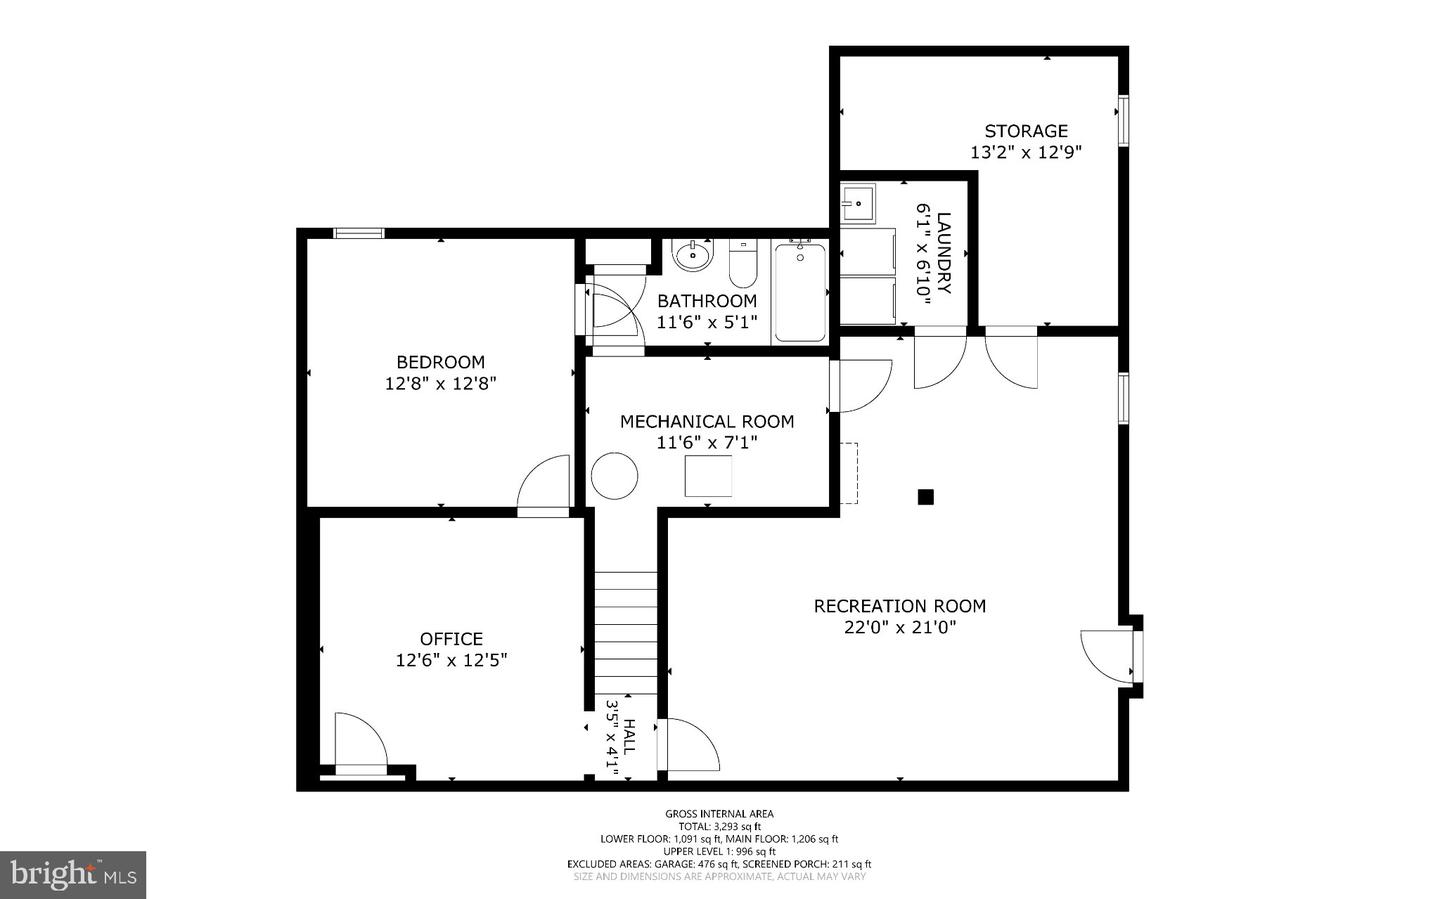
Inviting Colonial-style residence offering 4 bedrooms, 3 full bathrooms, 1 half bathroom, and 2,352 finished square feet in established Clemens Crossing. // A welcoming front porch introduces the home, where beautiful hardwood flooring extends throughout the traditional main level. The dramatic two-story foyer opens to an elegant formal dining room on the left, accented by chair rail molding, two-tone paint, and a chandelier. To the right, double doors lead into the spacious living room, where French doors provide access to the inviting family room, highlighted by a striking stone-surround gas fireplace, exposed ceiling beams, and dual exterior access points that invite abundant natural light. // An adjoining breakfast room offers access to a charming screened porch featuring vaulted ceilings, skylights, and dual exterior access. The well-appointed eat-in kitchen features stainless steel appliances, granite countertops, warm wood cabinetry, a classic white subway tile backsplash, and a peninsula with breakfast bar seating. A convenient powder room and access to the attached 2-car garage, enhanced with epoxy-coated flooring, an EV charger, built-in cabinetry, an organizational system, and additional storage space, complete the main level. // Upstairs, four generously sized bedrooms and two full bathrooms provide comfortable accommodations. The spacious primary suite features hardwood flooring, soaring vaulted ceilings, a decorative stained-glass window accent, and access to a private balcony. Its ensuite bathroom includes a separate double-sink vanity area and a walk-in closet. // The walk-up, fully finished lower level offers a spacious carpeted recreation room and two versatile bonus rooms, including one featuring luxury vinyl tile flooring and an attached full bathroom, providing flexibility for guests. This level also includes a workshop with built-in workbenches, a laundry room, and a separate storage room. // Outdoors, two separate deck areas provide inviting spaces for relaxation and entertaining, including an elevated deck with built-in bench seating and a ground-level deck. The expansive, fenced backyard is complemented by mature trees, established landscaping, a detached storage shed, and a custom-built playhouse.
Details
| MLS # | MDHW2075126 |
|---|---|
| Listing Type | For Sale |
| Style | House |
| Sub-Type | Resale |
| Status | Active-bright |
| Year | 1987 |
| Days On Site | 30 |
| Listing Provided By | Keller Williams Lucido Agency | Robert J Lucido |
Features
| Bed(s) | 4 |
|---|---|
| Bath(s) | 4 Total |
| SQ Feet | 2,352 |
| Garage | 2 |
| Basement | Y |
| Story(s) | 3.5 |
| Zoning | R20 |
| Acreage | 0.59 |
Interior
| Cooling | Central A/C |
|---|---|
| Heating Yes / No | Yes |
| Heating | Heat Pump(s) |
| Interior Features | Attic, Carpet, Ceiling Fan(s), Chair Railings, Crown Moldings, Family Room Off Kitchen, Kitchen - Eat-In, Kitchen - Island, Recessed Lighting, Walk-in Closet(s), Wood Floors, Bathroom - Stall Shower |
| Window Features | Double Pane Windows, Energy Efficient, Insulated, Screens |
| Appliances | Built-In Microwave, Cooktop, Dishwasher, Disposal, Dryer, Exhaust Fan, Icemaker, Oven - Wall, Refrigerator, Stainless Steel Appliances, Washer, Water Heater |
Exterior
| Roof | Asphalt |
|---|---|
| Security Features | Main Entrance Lock, Smoke Detector, Electric Alarm |
| Construction Materials | Brick, Vinyl Siding |
| Foundation Details | Permanent |
| Lot Features | Backs to Trees, Corner, Landscaping, Partly Wooded |
Parking
| Garage Yes / No | Yes |
|---|---|
| Parking Features | Concrete Driveway |
Taxes
| Tax Annual Amount | 8999 |
|---|
Area Information
| State | MD |
|---|---|
| County | HOWARD MD |
| City | COLUMBIA |
| Zip Code | 21044 |
| Area | HOWARD MD |
| Community Name | CLEMENS CROSSING |
| School District | HOWARD COUNTY PUBLIC SCHOOLS |
| Elementary School | CLEMENS CROSSING |
| High School | ATHOLTON |
| Listing VS Median (in CLEMENS CROSSING) | |
Price: $775,000 low | high Med: $775,000 sqft: 2,352 low | high Med: 2,352 $ / sqft: $330 low | high Med: $330 On site: 30 low | high Med: 30 | |
Market Activity 21044
Request a showing
Request a showing
Contact
Learn More About This Property
| State | MD |
|---|---|
| County | HOWARD MD |
| City | COLUMBIA |
| Zip Code | 21044 |
| Area | HOWARD MD |
| Community Name | CLEMENS CROSSING |
| School District | HOWARD COUNTY PUBLIC SCHOOLS |
| Elementary School | CLEMENS CROSSING |
| High School | ATHOLTON |
| Listing VS Median (in CLEMENS CROSSING) | |
Price: $775,000 low | high Med: $775,000 sqft: 2,352 low | high Med: 2,352 $ / sqft: $330 low | high Med: $330 On site: 30 low | high Med: 30 | |