

Description
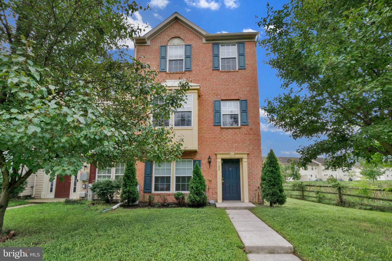
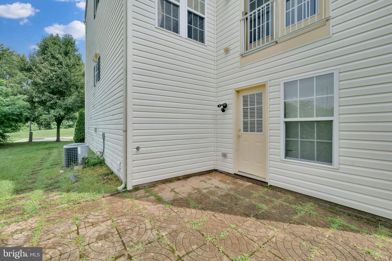
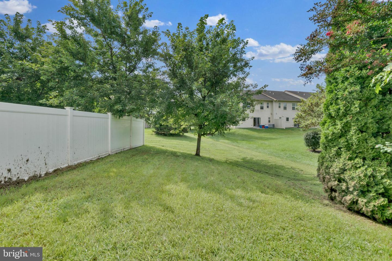
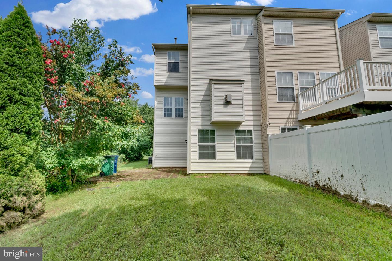
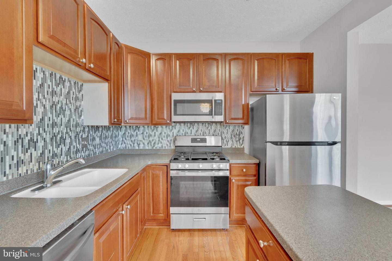
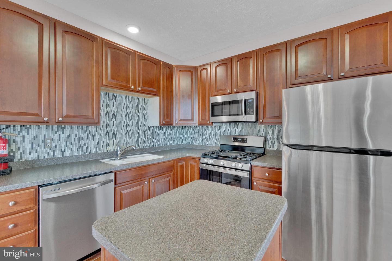
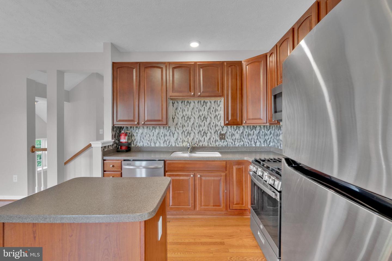
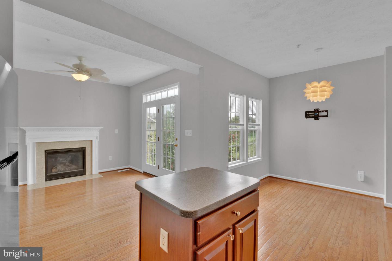
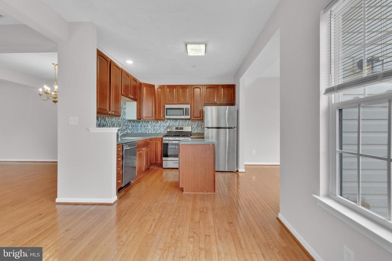
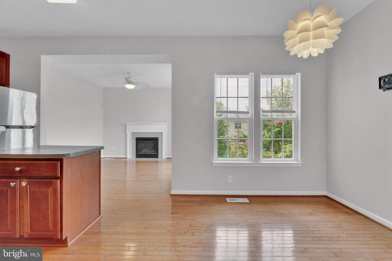
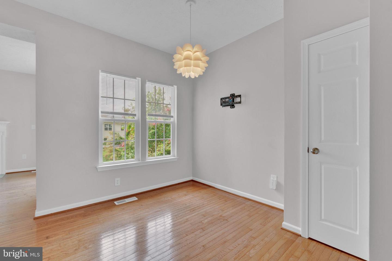
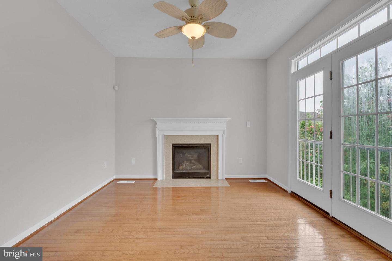
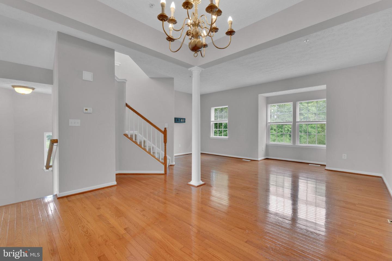
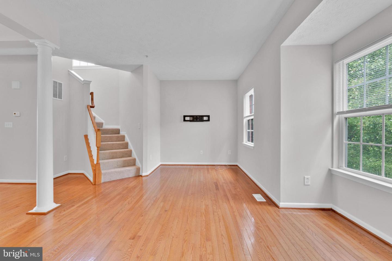
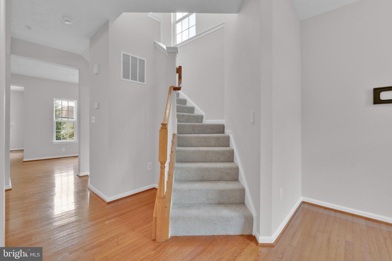
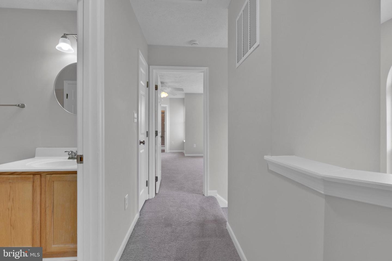
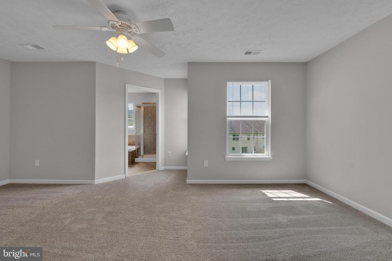
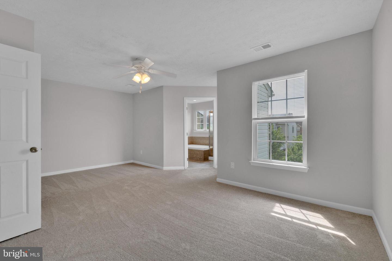
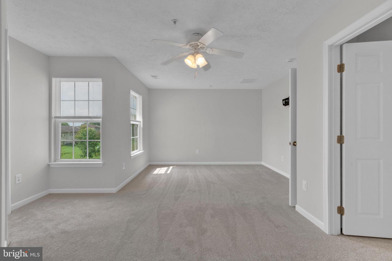
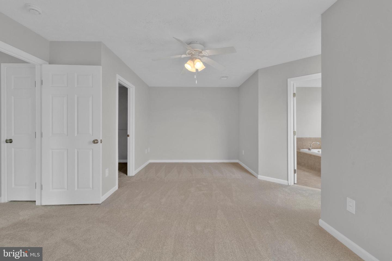
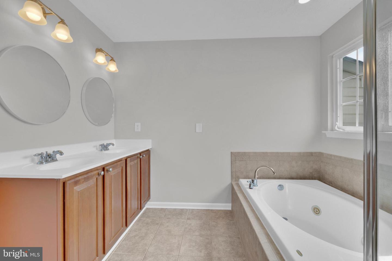
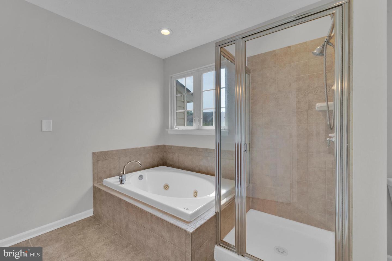
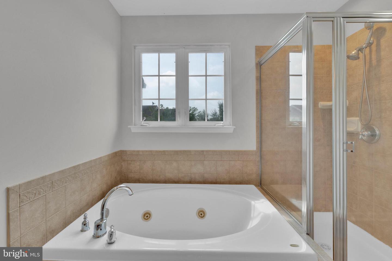
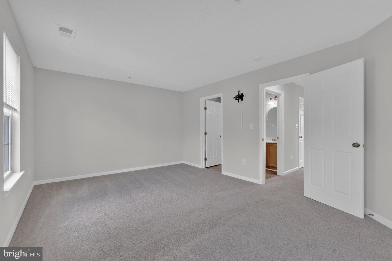
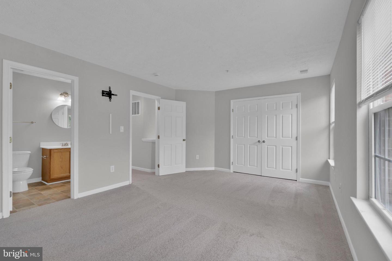
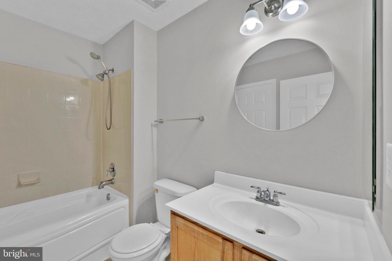
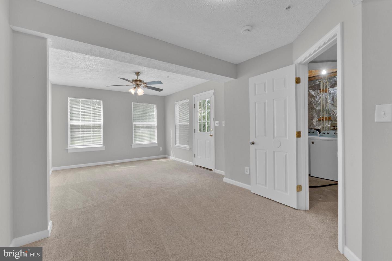
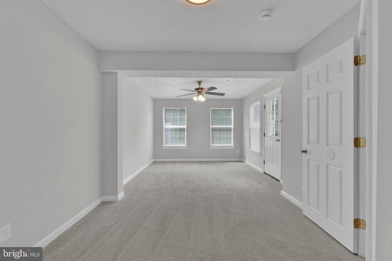
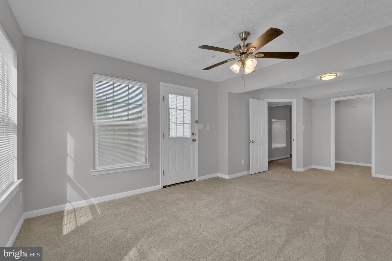
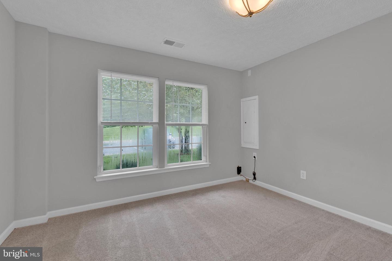
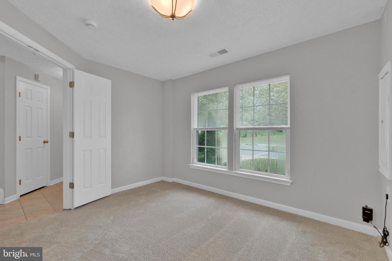
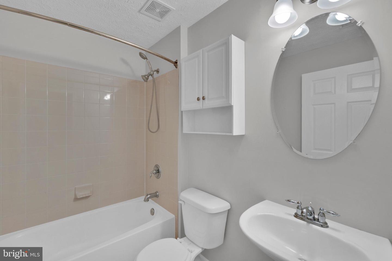
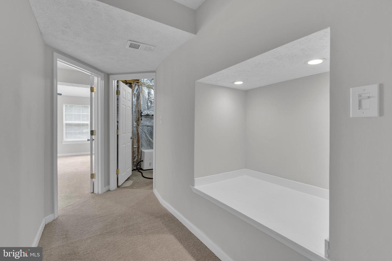
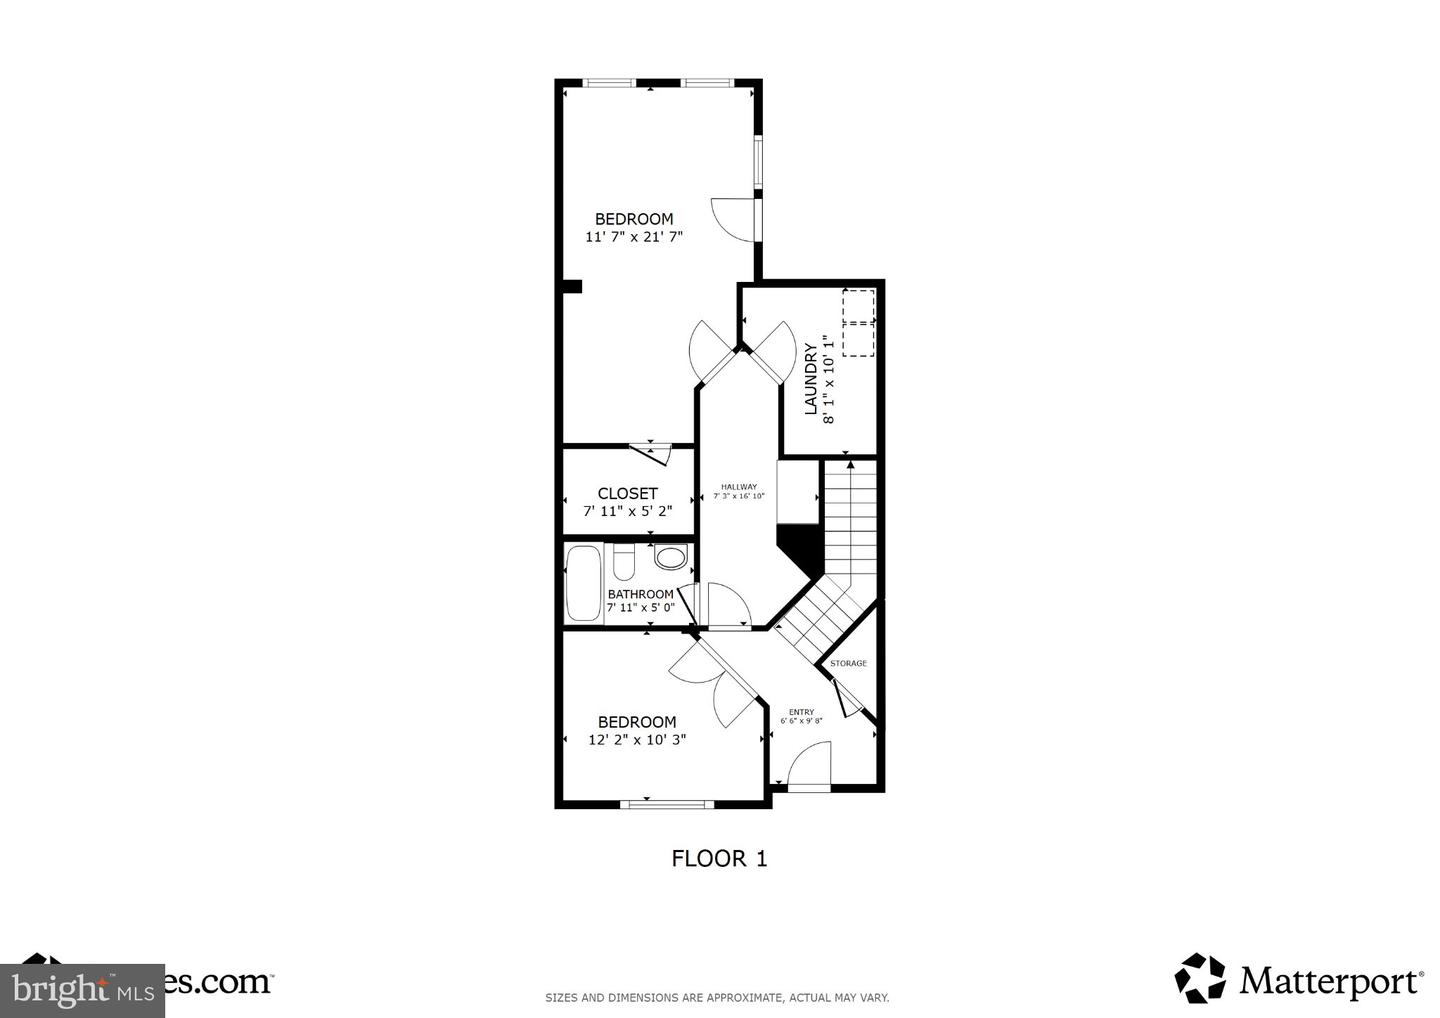
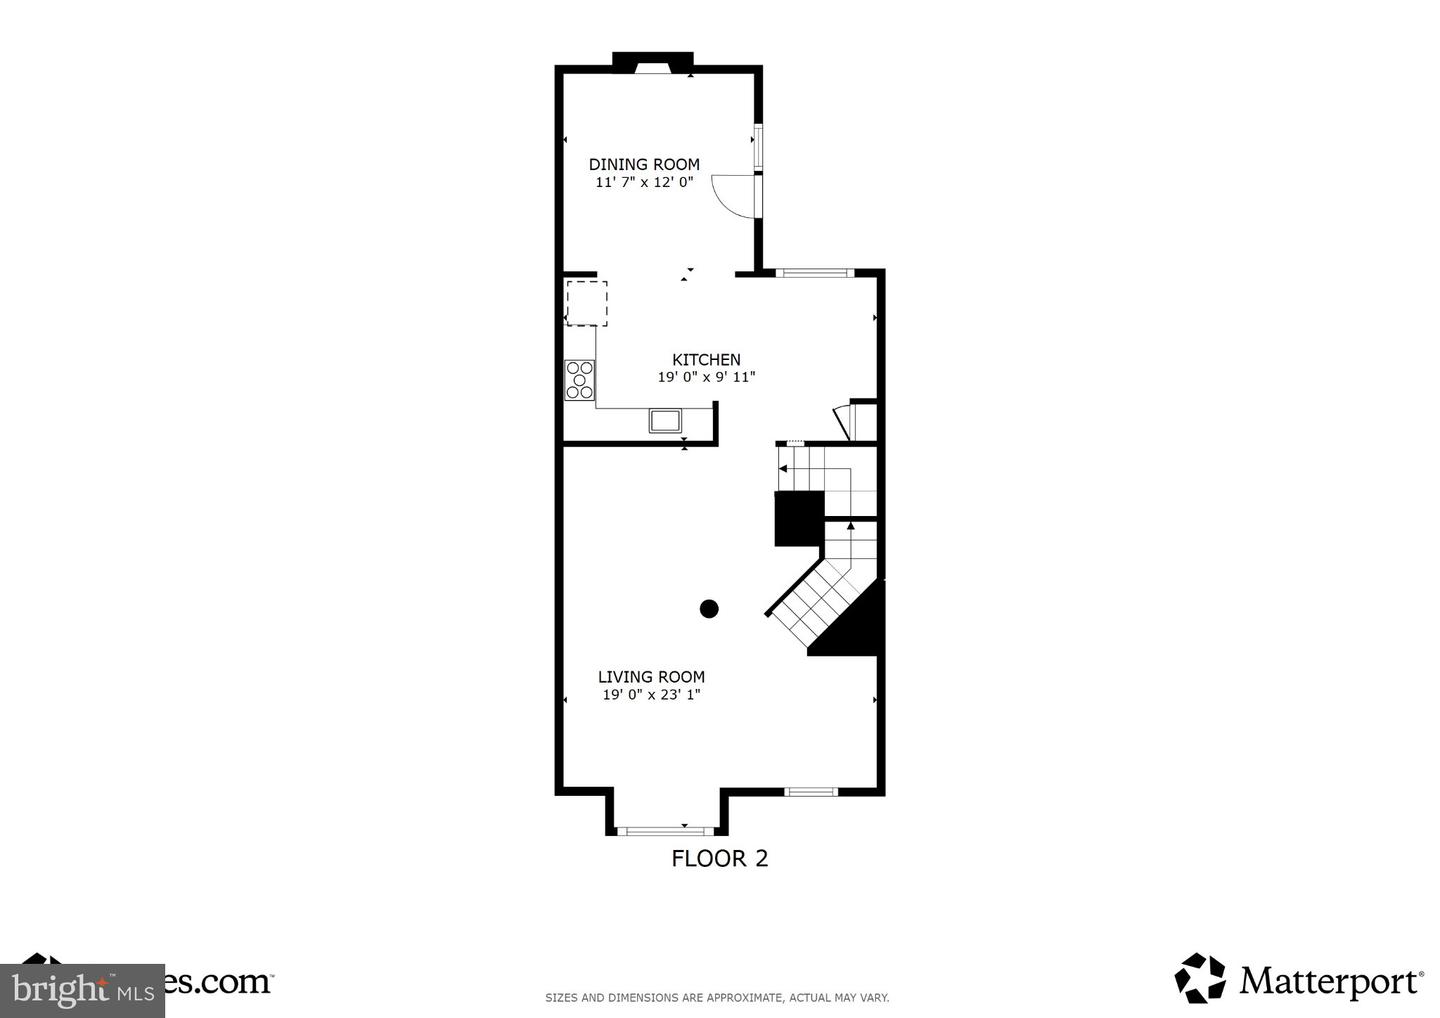
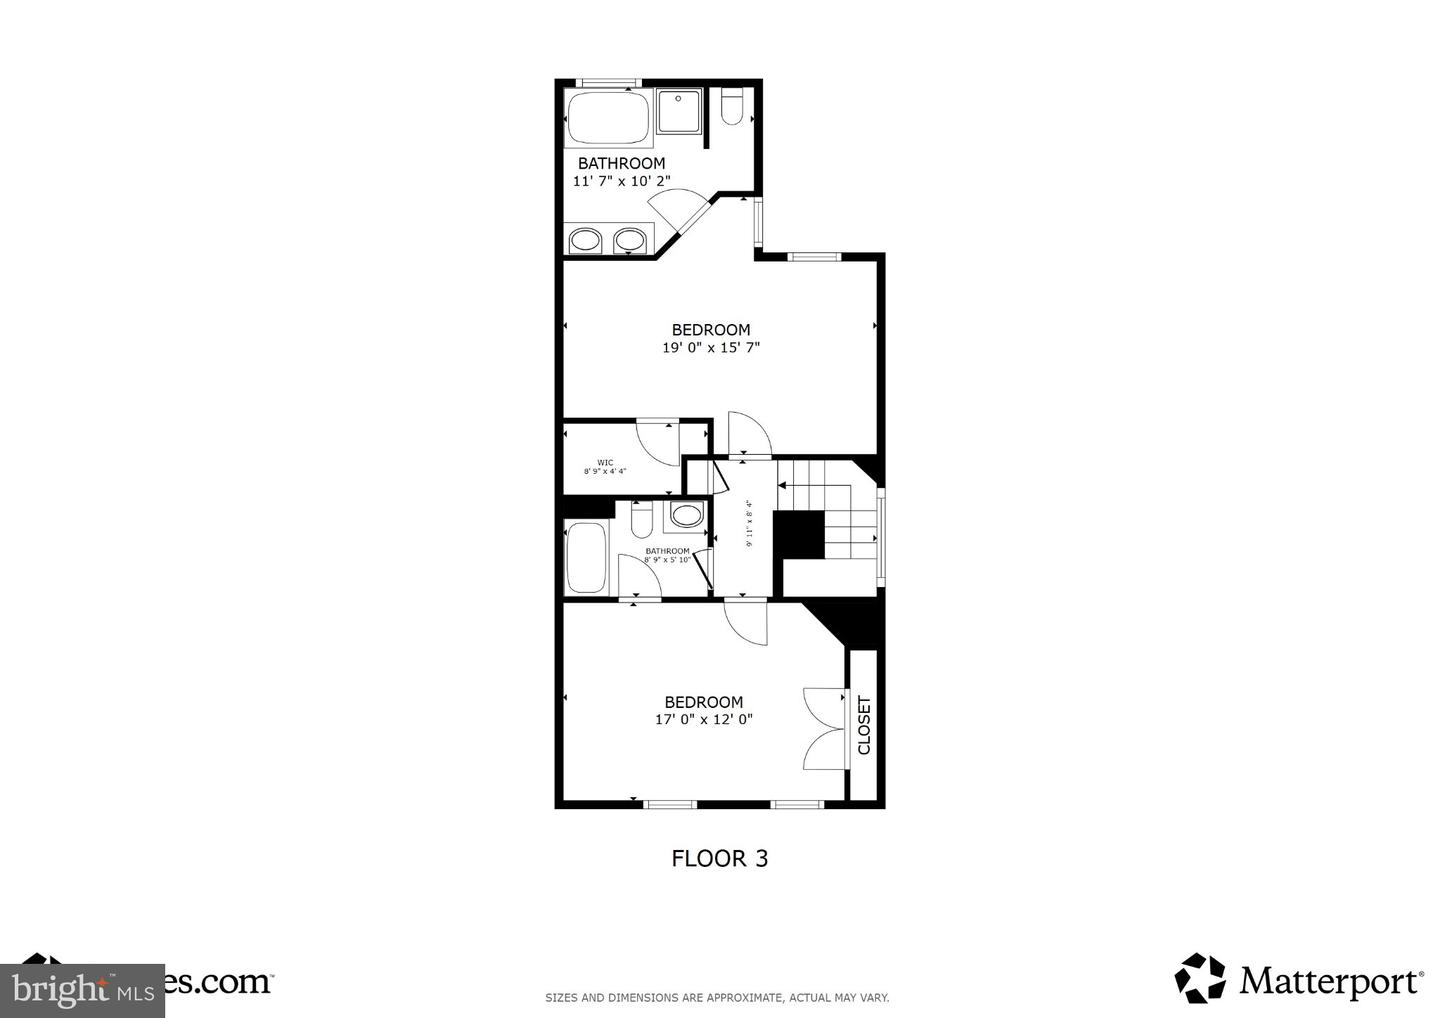
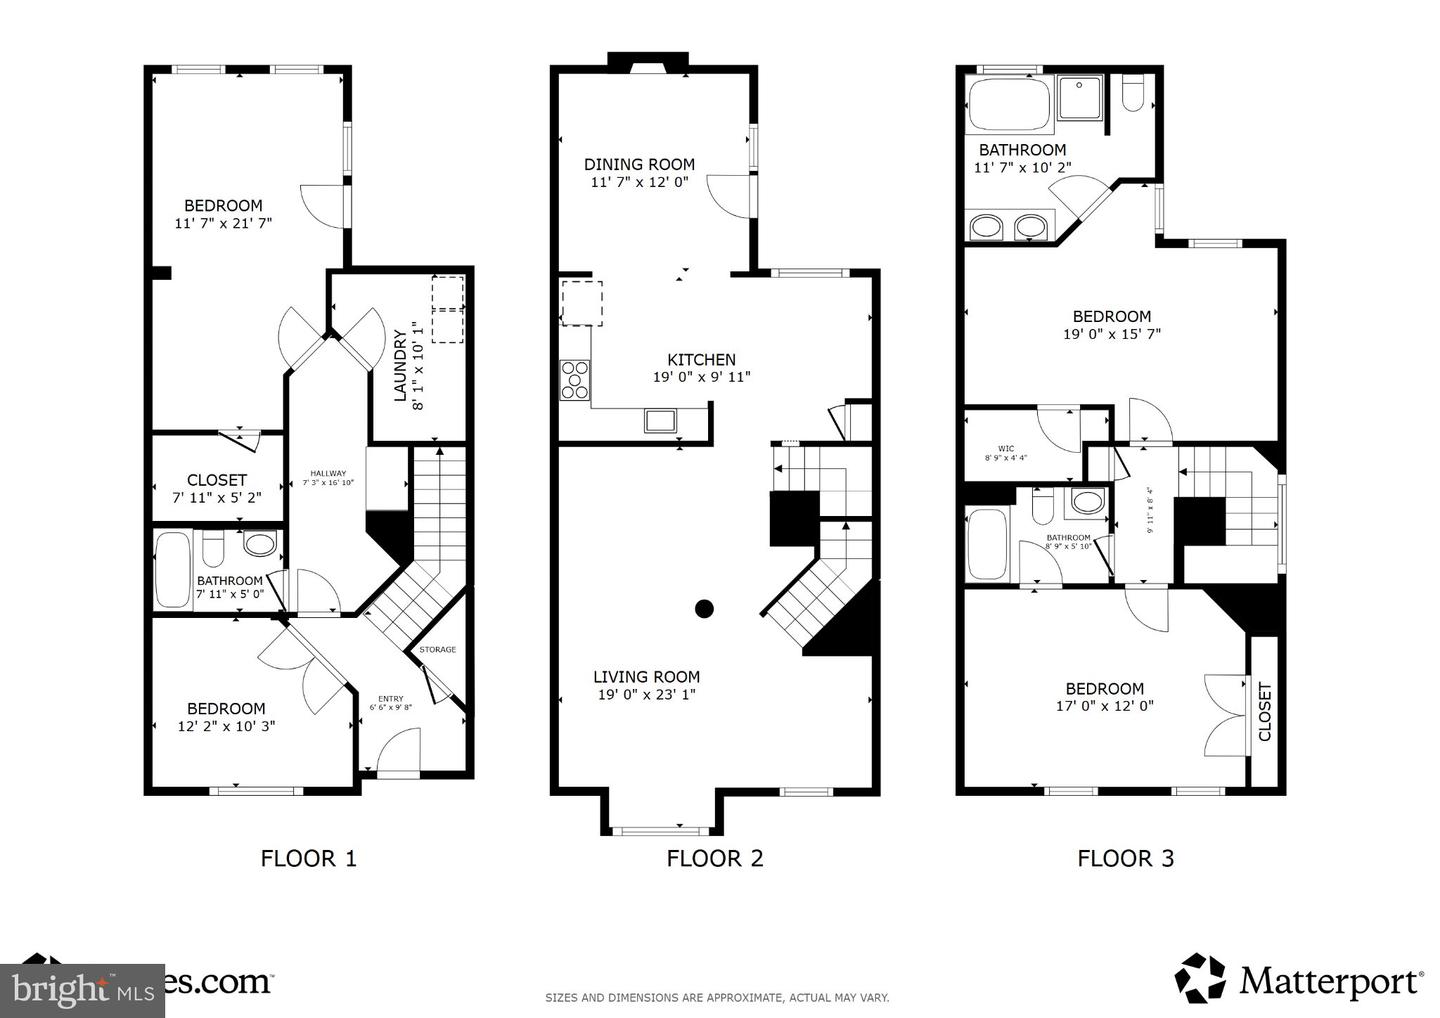
Elevated Three-Level Living in Baldwin Manor.Discover refined three-level living in this beautifully appointed end-of-group townhome in Baldwin Manor. A stately brick façade creates the first impression, while brick pavers lead to the rear yard and a private paver patio overlooking peaceful open common-area views.Step inside to a welcoming entry hall accented by custom built-ins. The ground level offers exceptional versatility with two spacious bedrooms and a full bath-ideal for guests, a home office, or additional living space.Designed with entertaining in mind, the second level features an inviting open-concept living room and dining alcove. At the heart of the home, the spacious island kitchen is beautifully appointed with stainless steel appliances, a glass tile backsplash, and generous table space. Just beyond the kitchen, a flexible breakfast room or formal dining room creates an elegant gathering space highlighted by a fireplace and transom windows that add warmth and architectural character.The top level is anchored by an expansive primary suite featuring a walk-in closet and a well-appointed private bath with dual vanities, a jetted soaking tub, and separate shower. An additional bedroom and full bath complete this level, providing both comfort and privacy.Adding to the home's appeal and offering valuable peace of mind, a new roof was installed in 2026. With its flexible three-level floor plan, desirable end-of-group setting, inviting outdoor living space, and sophisticated interior details, this Baldwin Manor residence offers an exceptional combination of style, space, and functionality.
Details
| MLS # | MDHR2059168 |
|---|---|
| Listing Type | For Sale |
| Style | Condominium |
| HOA Dues | $45 |
| Sub-Type | Resale |
| Status | Active-bright |
| Year | 2008 |
| Days On Site | 91 |
| Listing Provided By | RE/MAX Advantage Realty | Frederick A Golding |
Features
| Bed(s) | 4 |
|---|---|
| Bath(s) | 3 Total |
| SQ Feet | 2,170 |
| Story(s) | 3 |
| Zoning | R3 |
| Acreage | 0.09 |
| Property View | Trees, Woods |
Interior
| Cooling | Central A/C, Ceiling Fan(s) |
|---|---|
| Heating Yes / No | Yes |
| Heating | 90% Forced Air |
| Interior Features | Bathroom - Jetted Tub, Bathroom - Stall Shower, Bathroom - Tub Shower, Breakfast Area, Built-Ins, Carpet, Ceiling Fan(s), Entry Level Bedroom, Floor Plan - Open, Kitchen - Eat-In, Kitchen - Island, Kitchen - Table Space, Wood Floors, Dining Area |
| Window Features | Screens |
| Appliances | Built-In Microwave, Dishwasher, Exhaust Fan, Oven/Range - Gas, Refrigerator, Stainless Steel Appliances |
Exterior
| Roof | Architectural Shingle |
|---|---|
| Security Features | Carbon Monoxide Detectors, Smoke Detector |
| Construction Materials | Brick Front, Vinyl Siding |
| Foundation Details | Permanent, Slab |
| Lot Features | Adjoins - Open Space, Backs - Open Common Area, Corner, Cul-de-sac, Front Yard, Rear Yard, Side Yard(s) |
Parking
| Garage Yes / No | No |
|---|---|
| Parking Features | Assigned |
Taxes
| Tax Annual Amount | 3767 |
|---|
Area Information
| State | MD |
|---|---|
| County | HARFORD MD |
| City | ABERDEEN |
| Zip Code | 21001 |
| Area | HARFORD MD |
| Community Name | BALDWIN MANOR |
| School District | HARFORD COUNTY PUBLIC SCHOOLS |
| Elementary School | HALLS CROSS ROADS |
| High School | ABERDEEN |
| Listing VS Median (in BALDWIN MANOR) | |
Price: $290,000 low | high Med: $290,000 sqft: 2,170 low | high Med: 2,170 $ / sqft: $134 low | high Med: $134 On site: 91 low | high Med: 91 | |
Market Activity 21001
Request a showing
Request a showing
Contact
Learn More About This Property
| State | MD |
|---|---|
| County | HARFORD MD |
| City | ABERDEEN |
| Zip Code | 21001 |
| Area | HARFORD MD |
| Community Name | BALDWIN MANOR |
| School District | HARFORD COUNTY PUBLIC SCHOOLS |
| Elementary School | HALLS CROSS ROADS |
| High School | ABERDEEN |
| Listing VS Median (in BALDWIN MANOR) | |
Price: $290,000 low | high Med: $290,000 sqft: 2,170 low | high Med: 2,170 $ / sqft: $134 low | high Med: $134 On site: 91 low | high Med: 91 | |
