
1001 W Allens Ln,PHILADELPHIA, PA 19119
PHILADELPHIA, PA 19119

Description
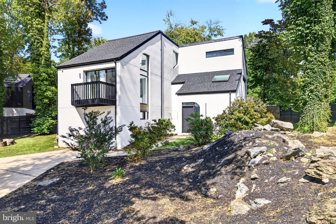
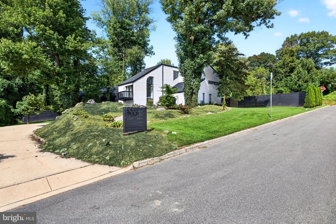
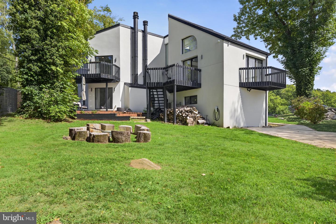
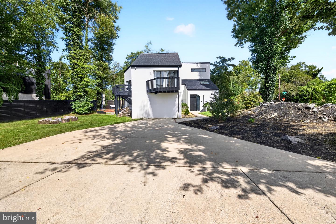
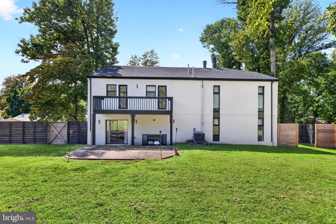
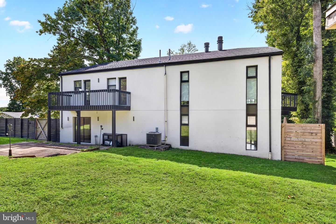
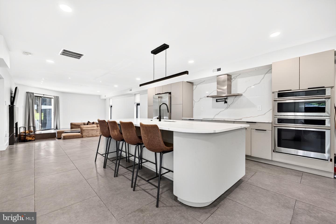
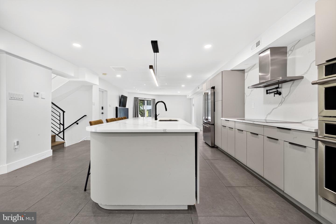
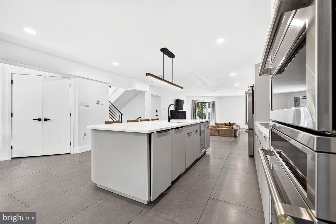
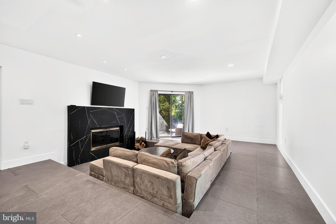
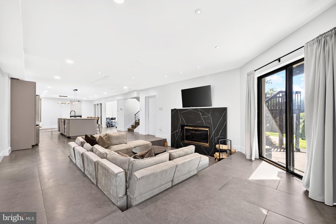
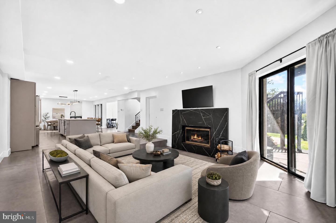
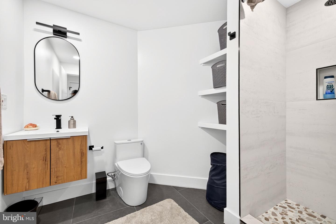
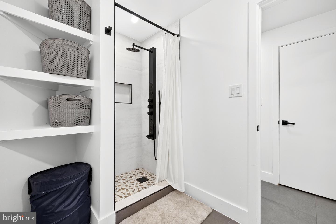
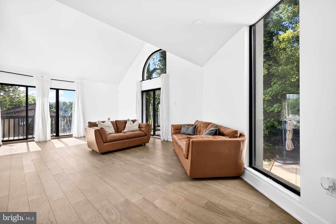
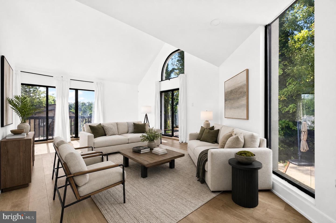
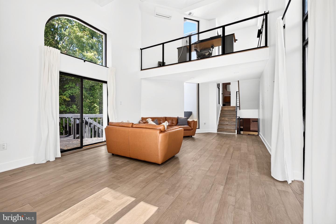
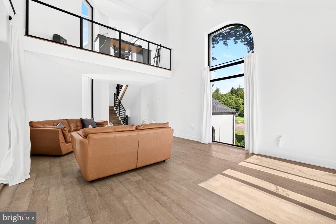
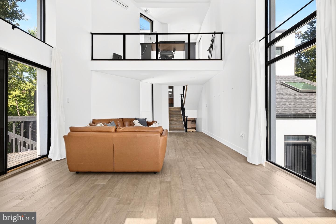
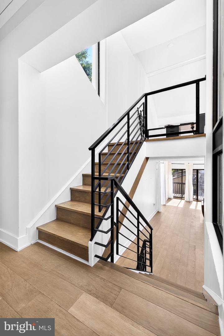
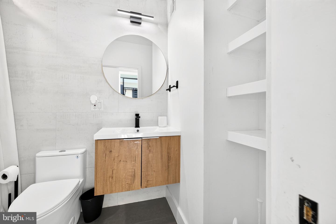
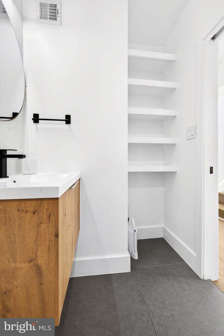
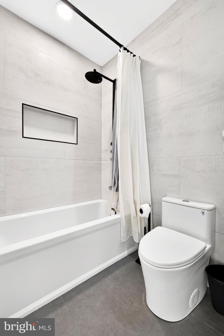
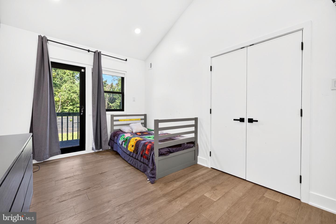
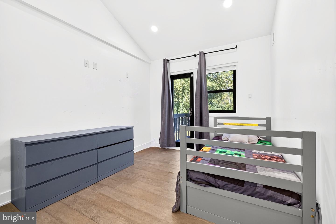
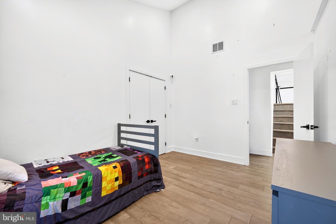
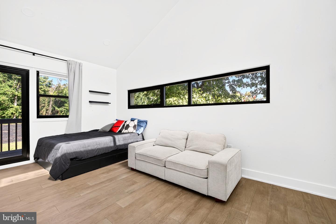
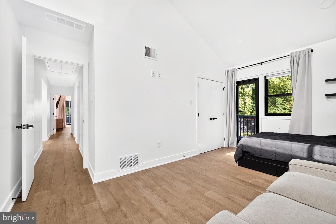
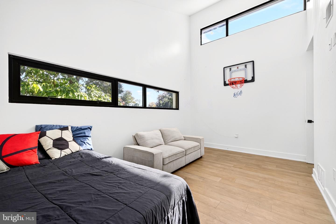
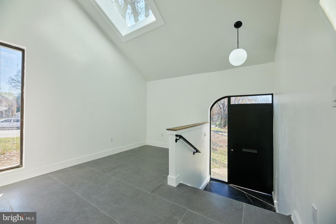
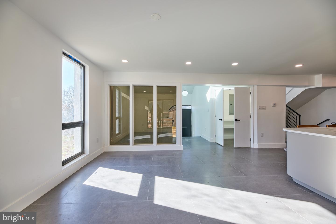
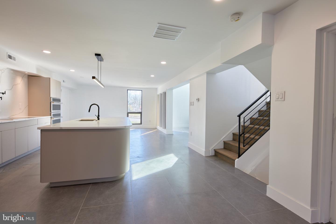
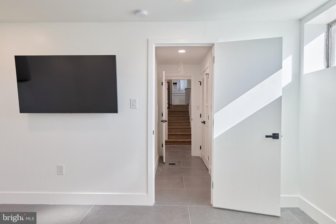
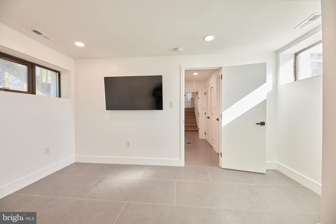
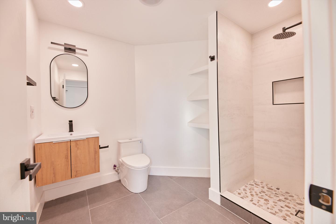
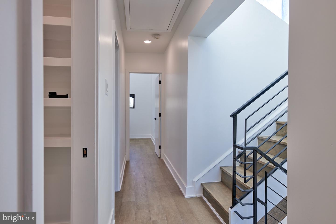
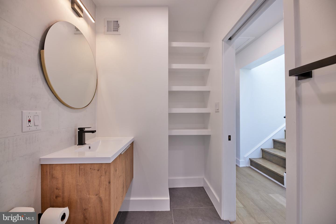
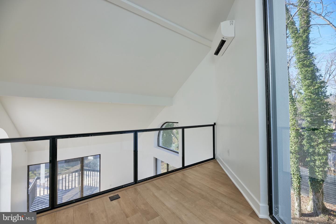
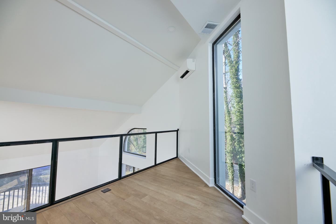
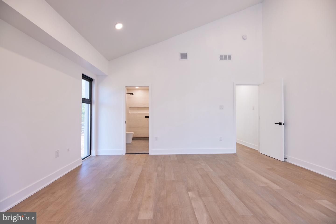
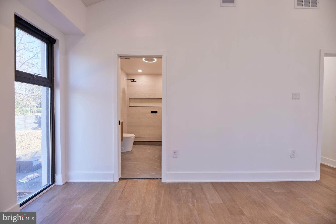
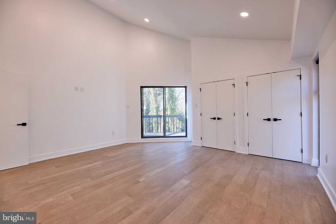
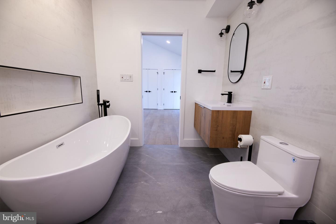
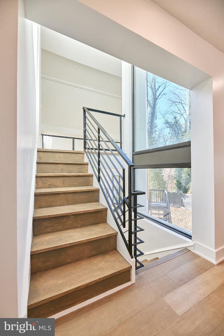
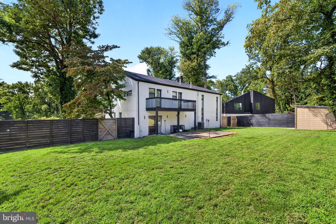
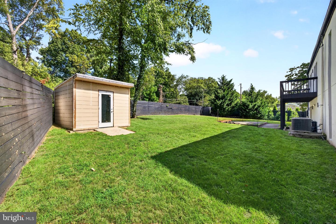
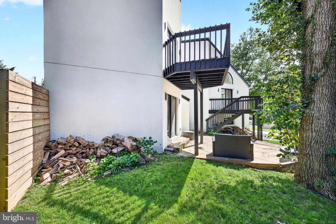
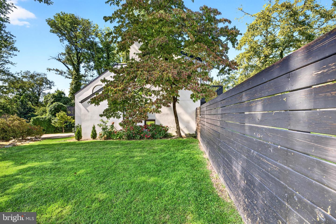
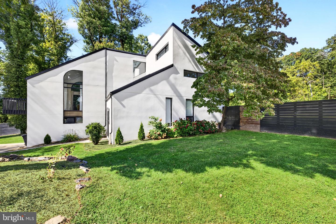
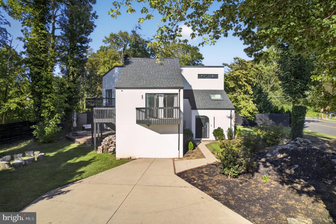
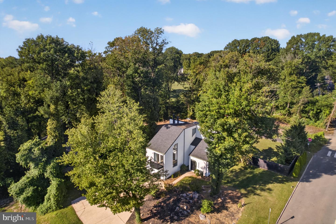
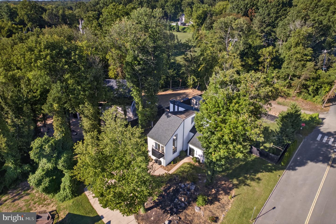
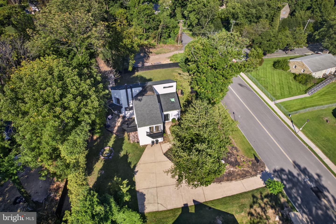
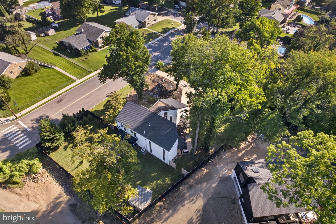
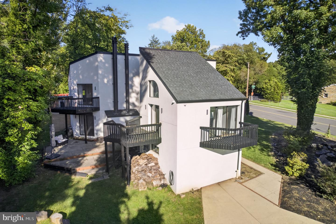
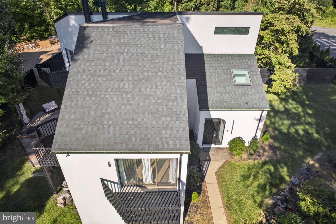
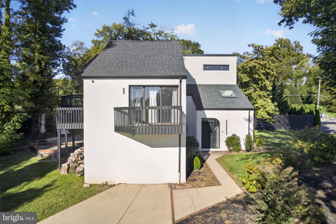
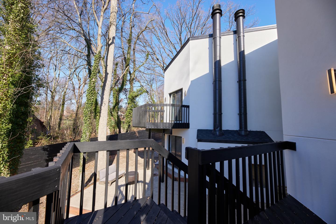
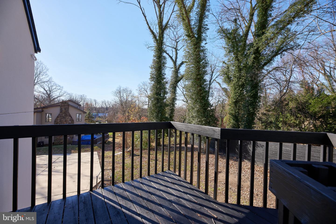
Welcome to this stunning modern residence nestled on almost half an acre in the heart of West Mt. Airy. Tucked away just off W. Allens Lane and adjacent to the Wissahickon trails, this beautifully landscaped 4-bedroom, 3.5-bath home offers a rare combination of architectural character, privacy, and indoor-outdoor living. The main living level is designed around an open dining, kitchen, and living area, where expansive windows fill the space with natural light. The kitchen features GE Monogram appliances and flows seamlessly into the dining and living areas. A distinctive mid-century modern-inspired conversation pit anchors the living space, complete with a wood-burning fireplace and direct access to the courtyard-creating an effortless connection between indoor and outdoor living. From the main living area, transition into the dramatic great room, where soaring vaulted ceilings and floor-to-ceiling windows create an impressive sense of scale. An open loft overlooks the great room, adding architectural interest while providing flexible space for an office, lounge, library, or additional sitting area. The home features four balconies throughout, further extending the living spaces outdoors. The primary bedroom enjoys its own private balcony, two additional bedrooms share a Jack-and-Jill balcony, and the great room opens to two balconies overlooking the surrounding landscape. Three bedrooms are located on the upper level, while the lower level features a private fourth bedroom with its own full bathroom, ideal for guests, extended family, or a private suite. Outside, beautiful landscaping, a spacious courtyard, generous grounds, and a large driveway complete the property. With the Wissahickon Creek and Trails just moments away, this distinctive West Mt. Airy residence offers modern design, dramatic architectural details, expansive indoor-outdoor living, and a peaceful connection to nature-all within Philadelphia.
Details
| MLS # | PAPH2671714 |
|---|---|
| Listing Type | For Sale |
| Style | House |
| Sub-Type | Resale |
| Status | Active-bright |
| Year | 1975 |
| Days On Site | 54 |
| Listing Provided By | Realty ONE Group Focus | Alexis M Miles |
Features
| Bed(s) | 4 |
|---|---|
| Bath(s) | 4 Total |
| SQ Feet | 2,577 |
| Basement | Y |
| Story(s) | 3 |
| Zoning | RSD1 |
Interior
| Rooms Total | 14 |
|---|---|
| Cooling | Central A/C |
| Heating Yes / No | Yes |
| Heating | Central |
| Interior Features | Bathroom - Soaking Tub, Bathroom - Tub Shower, Bathroom - Walk-In Shower, Combination Kitchen/Dining, Combination Kitchen/Living, Dining Area, Family Room Off Kitchen, Floor Plan - Open, Kitchen - Eat-In, Kitchen - Island, Pantry, Primary Bath(s), Recessed Lighting, Skylight(s), Upgraded Countertops, Wood Floors, Other |
| Window Features | Skylights |
| Appliances | Cooktop, Dishwasher, Disposal, Dryer, Energy Efficient Appliances, Exhaust Fan, Freezer, Icemaker, Microwave, Oven - Double, Range Hood, Refrigerator, Stove, Stainless Steel Appliances, Washer, Water Heater |
Exterior
| Exterior Features | Exterior Lighting, Gutter System, Other |
|---|---|
| Roof | Shingle |
| Security Features | Exterior Cameras, Motion Detectors |
| Construction Materials | Masonry |
| Foundation Details | Block |
Parking
| Garage Yes / No | No |
|---|---|
| Parking Features | Concrete Driveway |
Utilities
| Utilities | Electric Available, Natural Gas Available, Water Available, Phone Available, Cable TV Available |
|---|
Taxes
| Tax Annual Amount | 17034 |
|---|
Area Information
| State | PA |
|---|---|
| County | PHILADELPHIA PA |
| City | PHILADELPHIA |
| Zip Code | 19119 |
| Area | 19119 (19119) |
| Community Name | MT AIRY (WEST) |
| School District | PHILADELPHIA CITY |
| Listing VS Median (in MT AIRY (WEST)) | |
Price: $1,135,000 low | high Med: $485,000 sqft: 2,577 low | high Med: 1,360 $ / sqft: $440 low | high Med: $357 On site: 54 low | high Med: 66 | |
Market Activity 19119
Request a showing
Request a showing
Contact
Learn More About This Property
| State | PA |
|---|---|
| County | PHILADELPHIA PA |
| City | PHILADELPHIA |
| Zip Code | 19119 |
| Area | 19119 (19119) |
| Community Name | MT AIRY (WEST) |
| School District | PHILADELPHIA CITY |
| Listing VS Median (in MT AIRY (WEST)) | |
Price: $1,135,000 low | high Med: $485,000 sqft: 2,577 low | high Med: 1,360 $ / sqft: $440 low | high Med: $357 On site: 54 low | high Med: 66 | |
