

Description
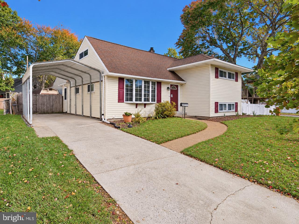
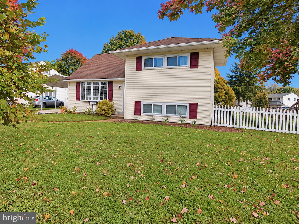
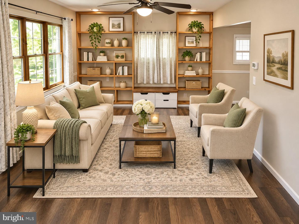
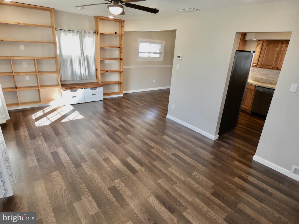
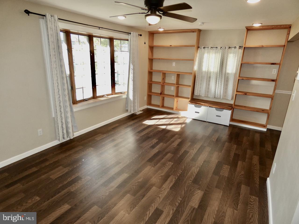
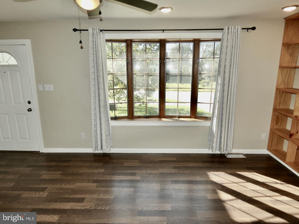
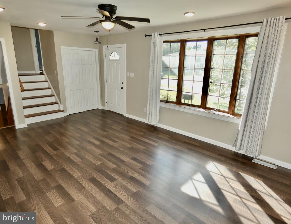
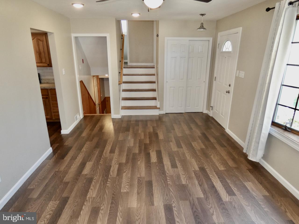
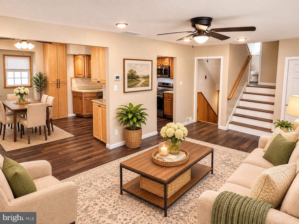
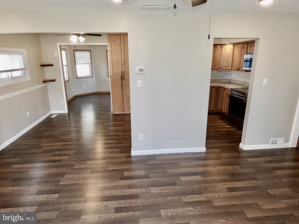
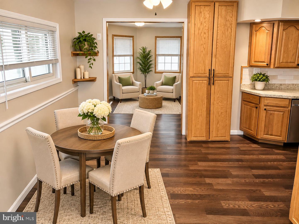
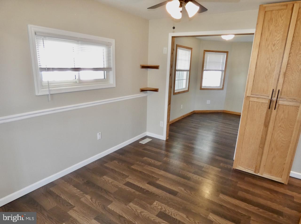
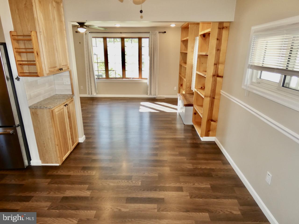
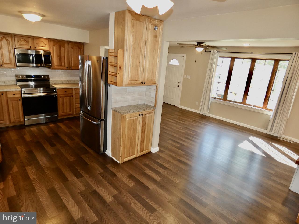
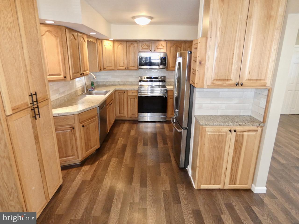
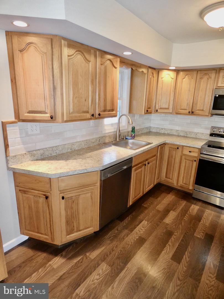
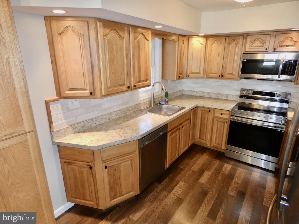
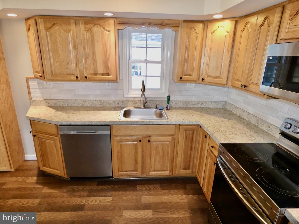
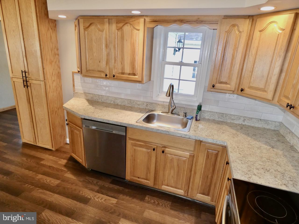
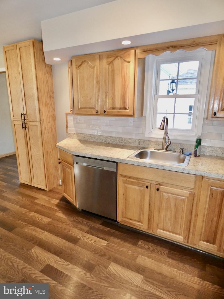
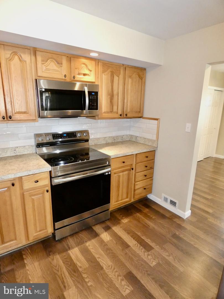
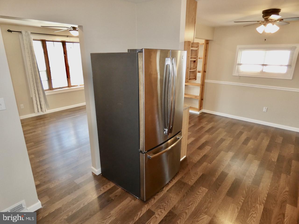
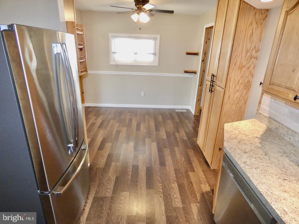
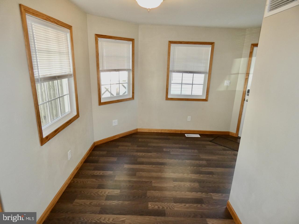
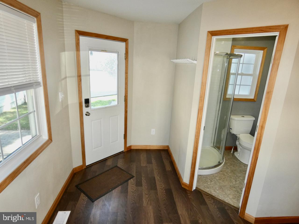
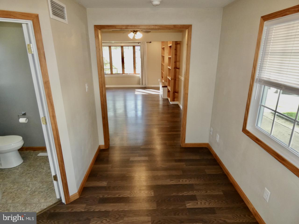
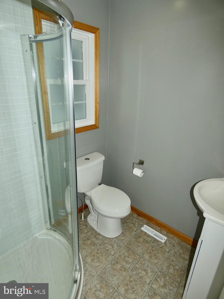
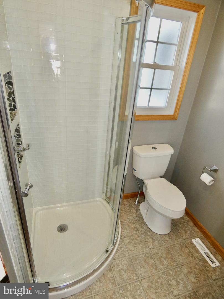
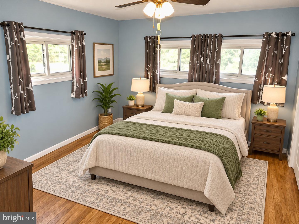
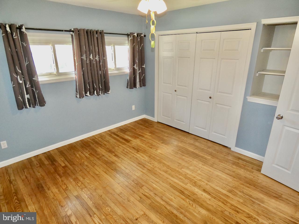
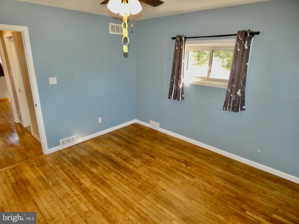
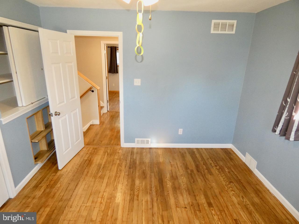
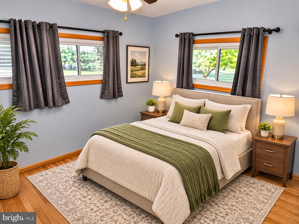
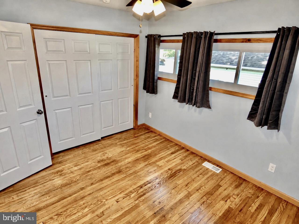
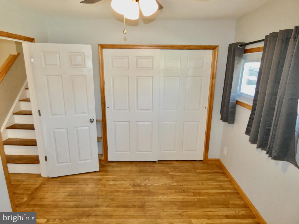
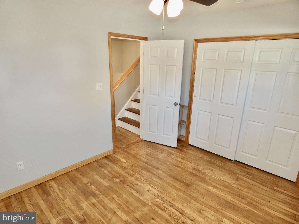
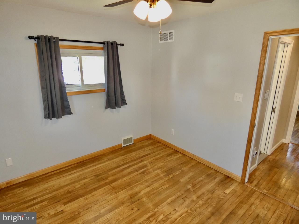
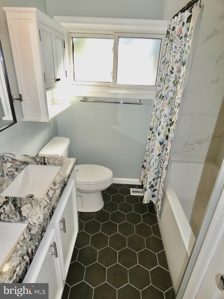
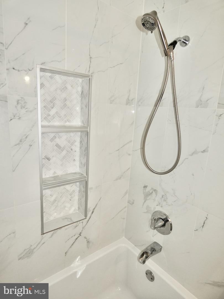
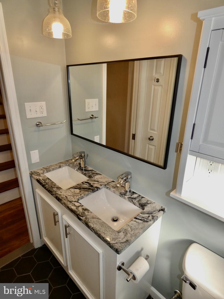
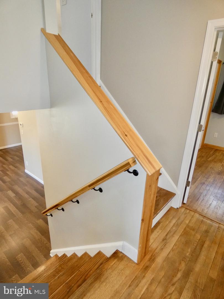
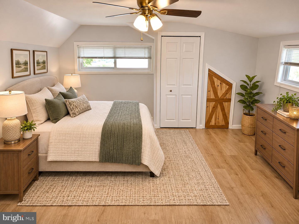
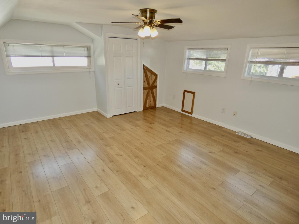
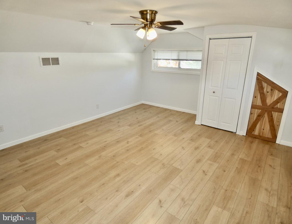
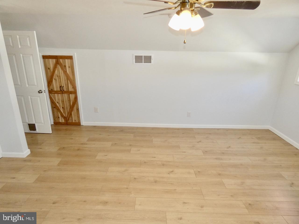
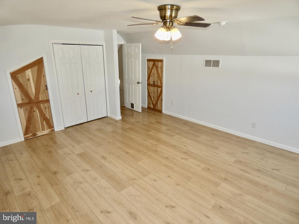
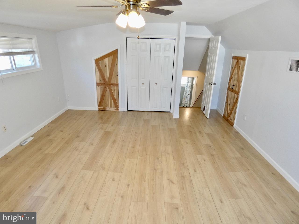
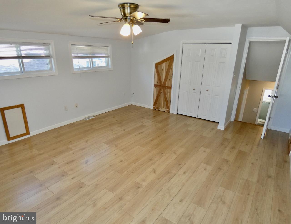
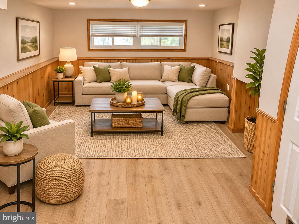
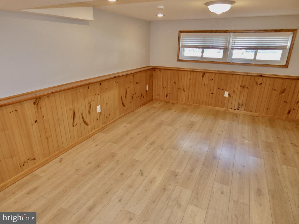
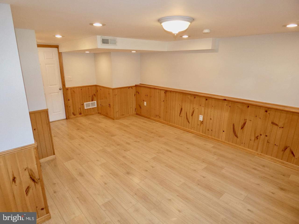
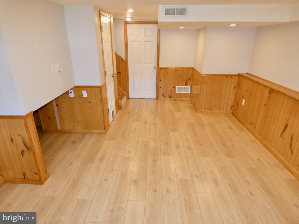
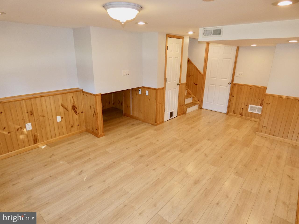
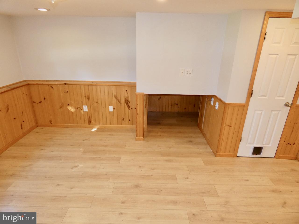
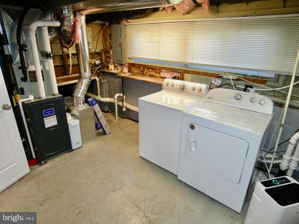
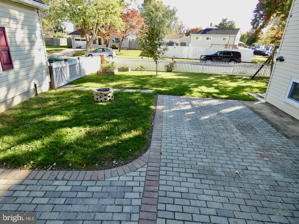
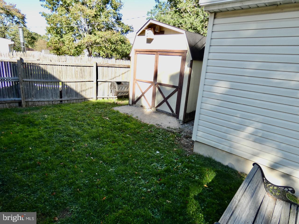
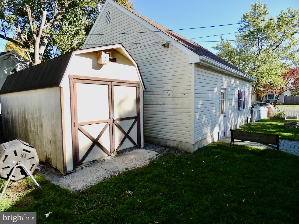
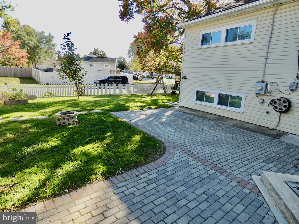
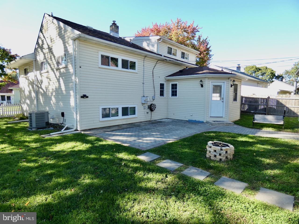
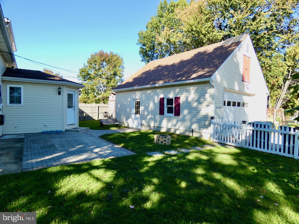
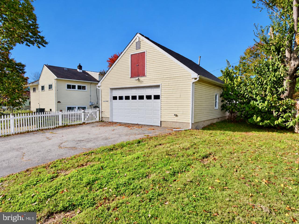
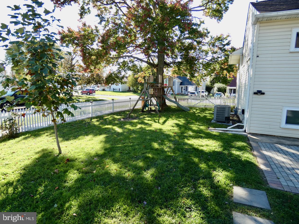
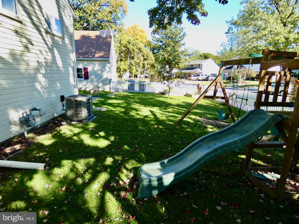
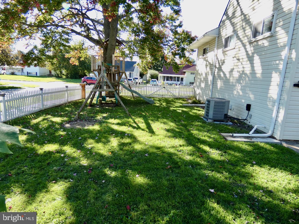
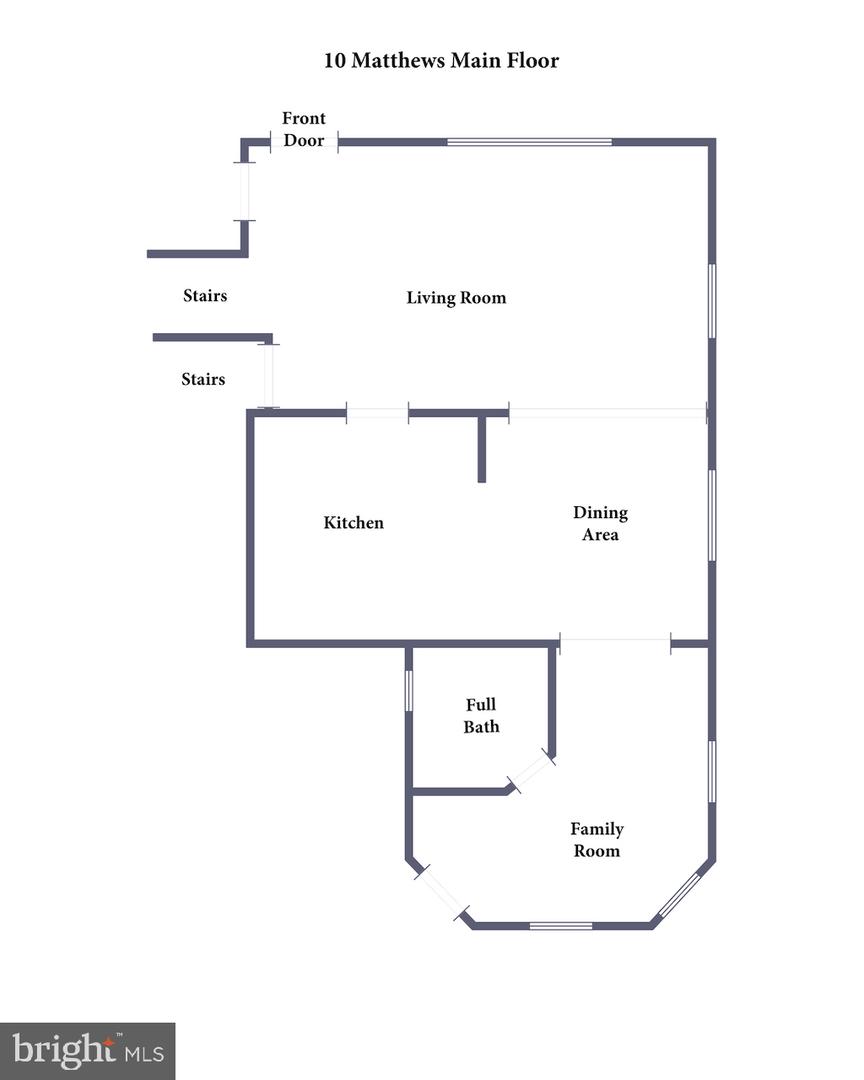
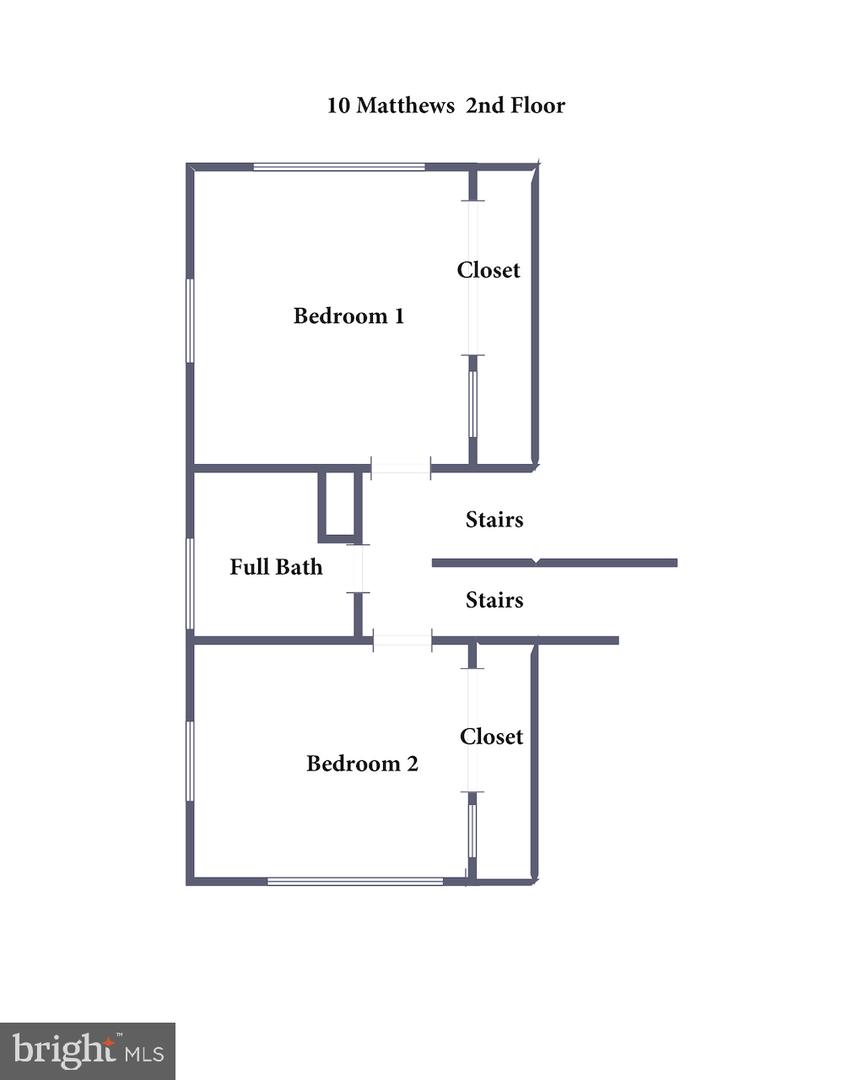
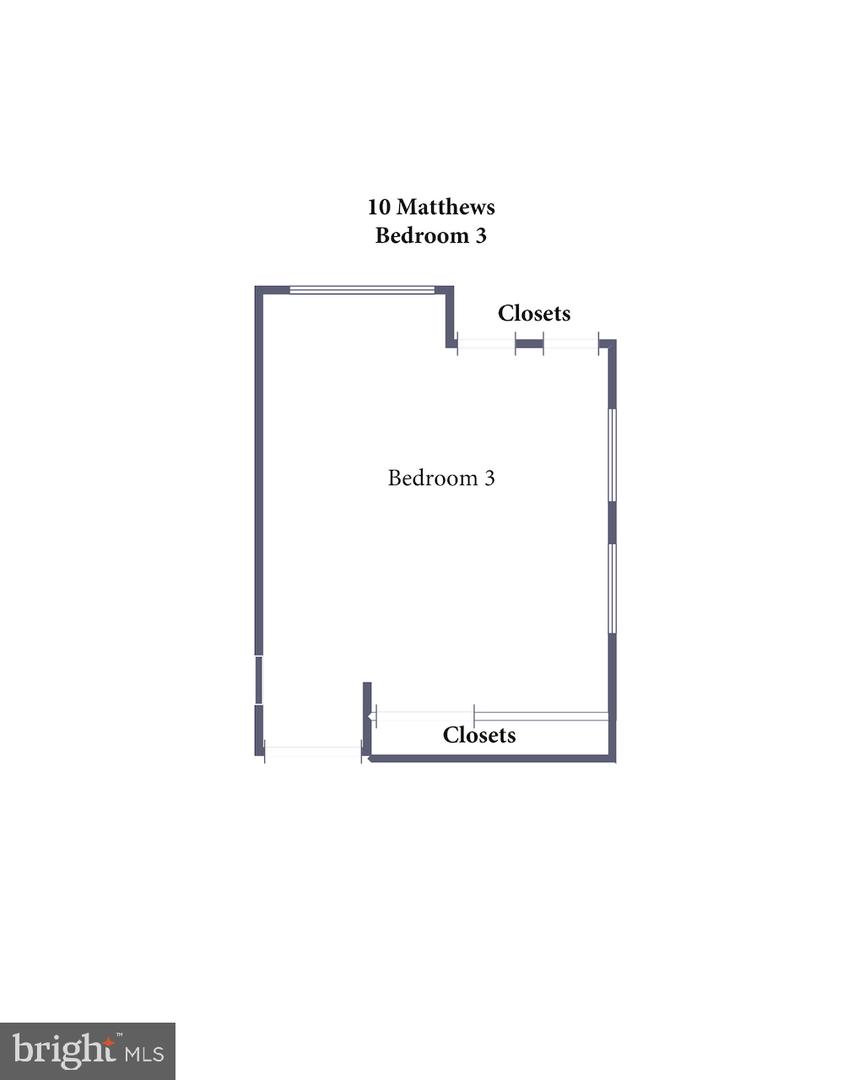
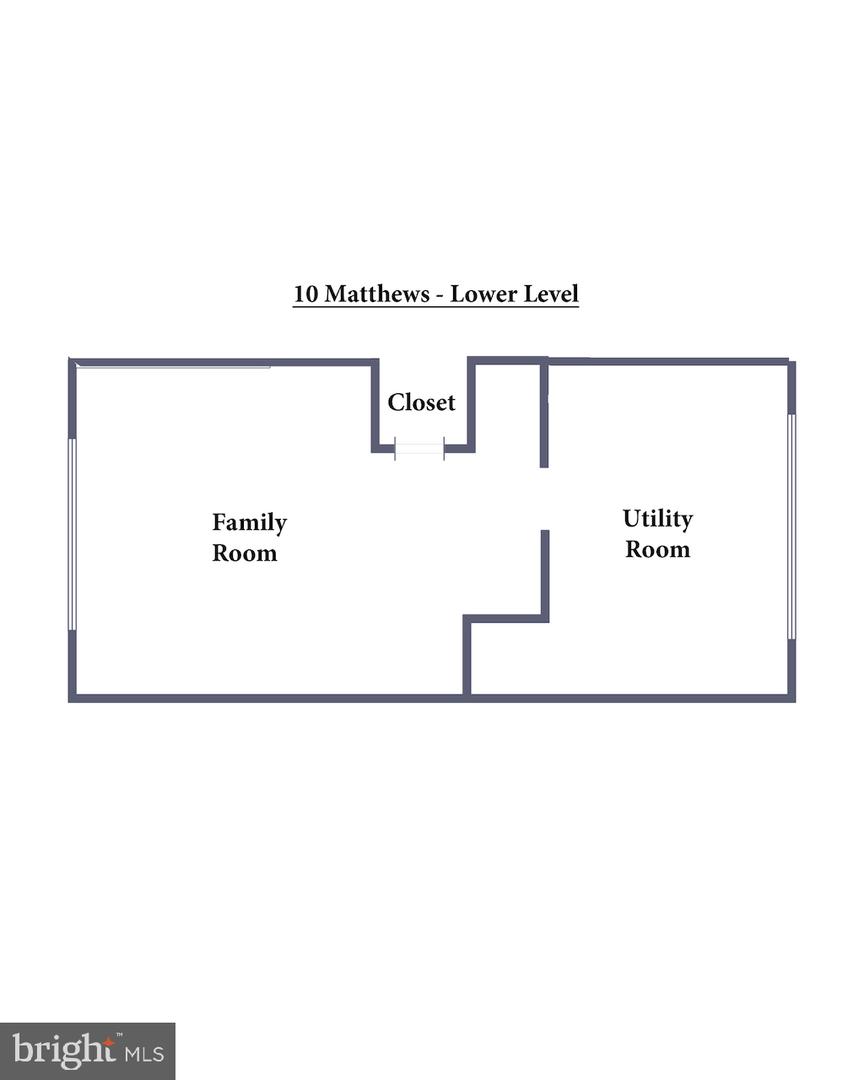
Welcome to 10 Matthews Rd where versatile living space, distinctive character & a large detached 2-car garage with loft come together in one appealing property! This multi-level home offers 3 BRs, 2 full Baths & boasts loads of great updates including fresh paint, updated flooring, new interior door & hardware, new custom built-ins, renovations & plenty of room to enjoy! The main living room welcomes you with beautiful LVP fls, a large picture window bringing in lots of light & a custom-built shelving sys with bench storage in the center adding both decorative character & useful display/storage space. The adjoining dining room is perfect for everyday meals or when hosting. The updated kitchen offers generous counter & cabinet space for meal preparation & storage with beautiful wood cabinetry, new black pulls & soft close hinges, updated SS appls, tile backsplash, recessed lights & new LVP flooring! There's also a new Pantry & added side bar w/ granite countertop & addl mounted cabinetry storage! One of the home's advantages is its variety of living areas. Beyond the main living room, a separate bonus area/breezeway/mud room which can be used as a TV or reading room, a home office, a sizable mud room or just a comfortable space for any use features fresh paint, new LVP fls, multiple windows, access to the remodeled 2nd full bathroom & a convenient rear exit to the large paver patio & fenced-in backyard. Heading upstairs, 2 of the BRs are situated on the 2nd level each with HW fls, lighted ceiling fans & large closets with storage systems, while the 3rd BR occupies its own upper-level space, complete with multiple custom designed closets, new LVP fls, ceiling fan, recessing lighting & loads of natural light! This arrangement provides options for BR furniture, work or study space & storage. The fully renovated Hall bathroom features new tile fls, new double sink vanity w/ granite counter, pendant lighting, fresh paint, new fully tiled tub/shower & a unique custom-made pocket storage closet! And there's still more room downstairs! The lower level includes another family or recreation room, a separate utility area & storage space. Imagine a movie room, gaming area, craft room, or simply a comfortable spot to relax complete w/ wainscot décor & chair rail, fresh paint, recessed lights, new LPV fls, custom play space under the TV mount, great natural light & a deep storage closet w/ shelving. The large laundry/storage room next to the Family Rm rounds off this level & offers a space for the home's utilities as well as full sized washer & dryer. The backyard is just as inviting, with room to enjoy the changing seasons & a layout that offers multiple places to relax, dine, or just unwind. Step onto the new expansive paver patio, an ideal setting for a table, outdoor seating, grilling, or gathering around with family or friends. The fenced yard offers grassy areas for outdoor activities, mature trees providing shade & character, a fire pit area & wooden playset with swings & a slide add to the possibilities for enjoying time outside. White picket fencing w/ solar light caps provide a charming finishing touch! A particularly valuable feature is the LARGE DETACHED 2-CAR GARAGE with SECOND-FLOOR STORAGE. In addition to sheltered parking, this structure offers extra room for tools, seasonal decor, lawn equipment, bicycles, etc. The upper storage level adds functionality beyond a typical garage, while the separate driveway & ample off-street parking provide added convenience. New HVAC in 2019, new water heater in 2022 & addl attic insulation in 2021. Explore the floor plans, view the photos & schedule your tour to experience the space & possibilities firsthand! Great location within the 5 mile radius to Newark Charter School & is just mins to UD with a huge variety of restaurants, cafés etc in downtown Newark. Close to major routes 273 & 4, & I-95 for easy commuting in all directions! Some Photos have been virtually staged.
Details
| MLS # | DENC2113538 |
|---|---|
| Listing Type | For Sale |
| Style | House |
| HOA Dues | $55 |
| Sub-Type | Resale |
| Status | Pending-bright |
| Year | 1955 |
| Days On Site | 26 |
| Listing Provided By | EXP Realty, LLC | Stephen Freebery |
Features
| Bed(s) | 3 |
|---|---|
| Bath(s) | 2 Total |
| SQ Feet | 1,500 |
| Garage | 600 |
| Basement | Y |
| Story(s) | 1.5 |
| Zoning | NC6.5 |
| Acreage | 0.21 |
Interior
| Cooling | Central A/C |
|---|---|
| Heating Yes / No | Yes |
| Heating | Forced Air |
| Interior Features | Attic, Bathroom - Stall Shower, Bathroom - Tub Shower, Built-Ins, Ceiling Fan(s), Chair Railings, Crown Moldings, Floor Plan - Traditional, Pantry, Recessed Lighting, Upgraded Countertops, Wainscotting, Window Treatments, Wood Floors |
| Window Features | Bay/Bow, Casement, Double Pane Windows, Insulated, Screens, Vinyl Clad, Wood Frame |
| Furnished | No |
| Appliances | Built-In Microwave, Dishwasher, Disposal, Exhaust Fan, Oven - Self Cleaning, Oven/Range - Electric, Refrigerator, Stainless Steel Appliances, Washer, Dryer, Water Heater |
Exterior
| Exterior Features | Extensive Hardscape, Exterior Lighting, Gutter System, Outbuilding(s), Play Equipment, Sidewalks, Street Lights |
|---|---|
| Roof | Architectural Shingle, Pitched |
| Security Features | Carbon Monoxide Detectors, Exterior Cameras, Monitored, Security System, Smoke Detector |
| Construction Materials | Vinyl Siding, Stick Built, CPVC/PVC, Copper Plumbing |
| Foundation Details | Block, Concrete Perimeter |
Parking
| Garage Yes / No | Yes |
|---|---|
| Parking Features | Concrete Driveway |
Utilities
| Utilities | Cable TV Available, Natural Gas Available, Phone Available |
|---|
Taxes
| Tax Annual Amount | 3218 |
|---|
Area Information
| State | DE |
|---|---|
| County | NEW CASTLE DE |
| City | NEWARK |
| Zip Code | 19713 |
| Area | Newark | Glasgow (30905) |
| Community Name | BROOKSIDE PARK |
| School District | CHRISTINA |
| Listing VS Median (in BROOKSIDE PARK) | |
Price: $375,000 low | high Med: $387,000 sqft: 1,500 low | high Med: 1,600 $ / sqft: $250 low | high Med: $242 On site: 26 low | high Med: 27.5 | |
Market Activity 19713
Request a showing
Request a showing
Contact
Learn More About This Property
| State | DE |
|---|---|
| County | NEW CASTLE DE |
| City | NEWARK |
| Zip Code | 19713 |
| Area | Newark | Glasgow (30905) |
| Community Name | BROOKSIDE PARK |
| School District | CHRISTINA |
| Listing VS Median (in BROOKSIDE PARK) | |
Price: $375,000 low | high Med: $387,000 sqft: 1,500 low | high Med: 1,600 $ / sqft: $250 low | high Med: $242 On site: 26 low | high Med: 27.5 | |
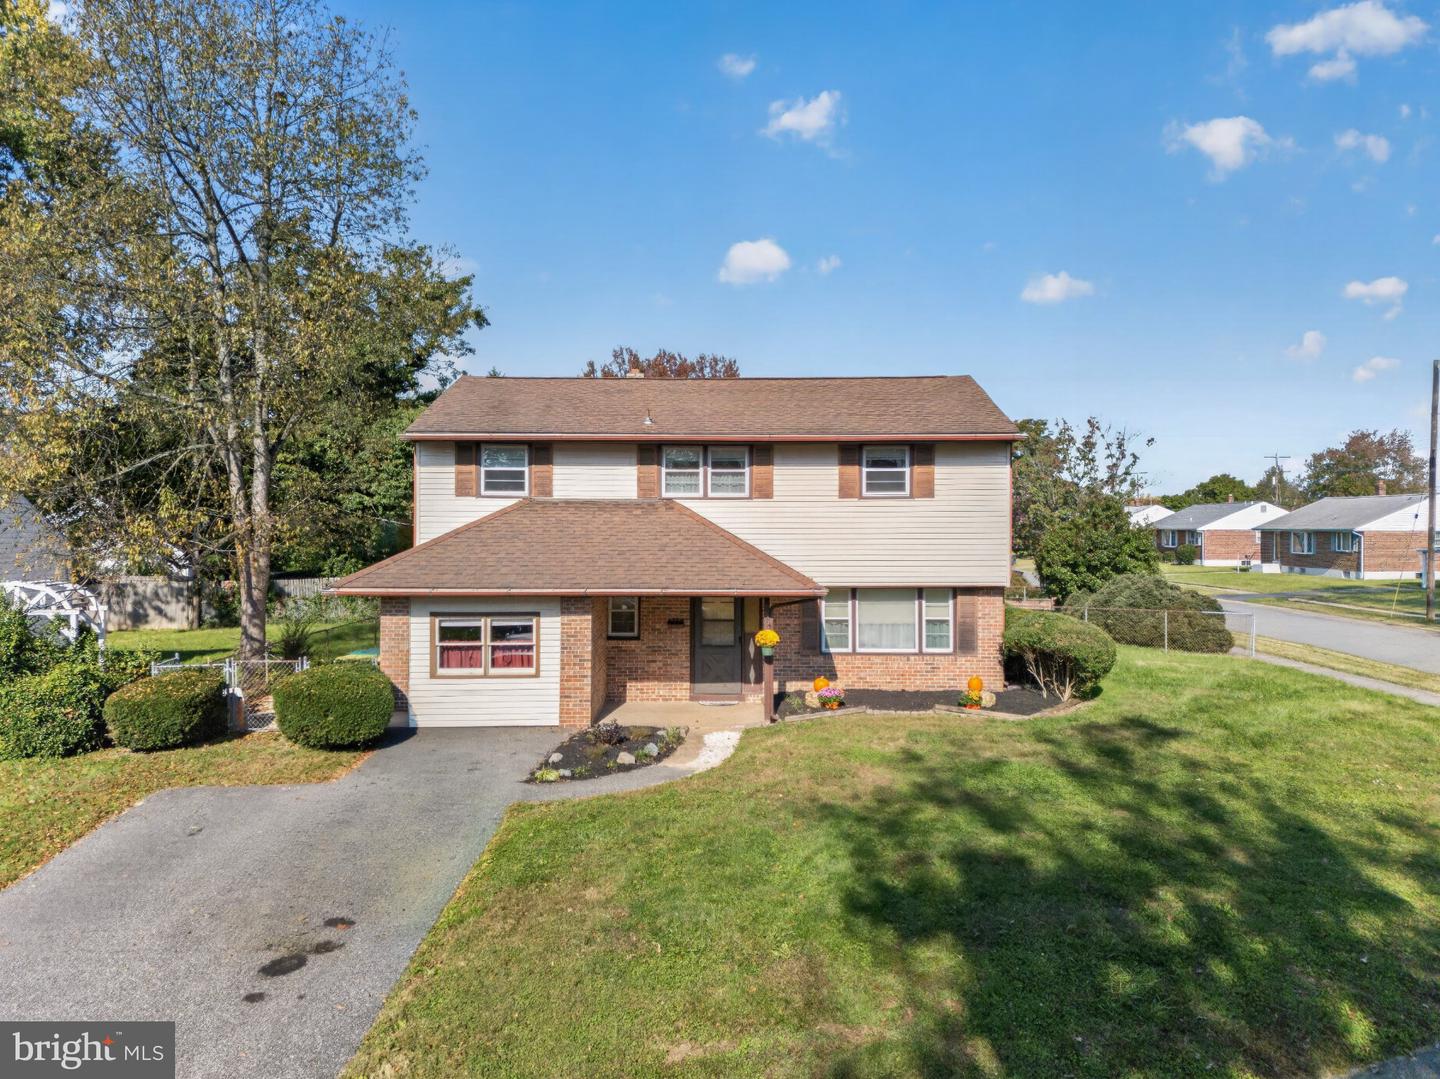 | $344,9005 Millbrook RdNewark, DE 19713 |
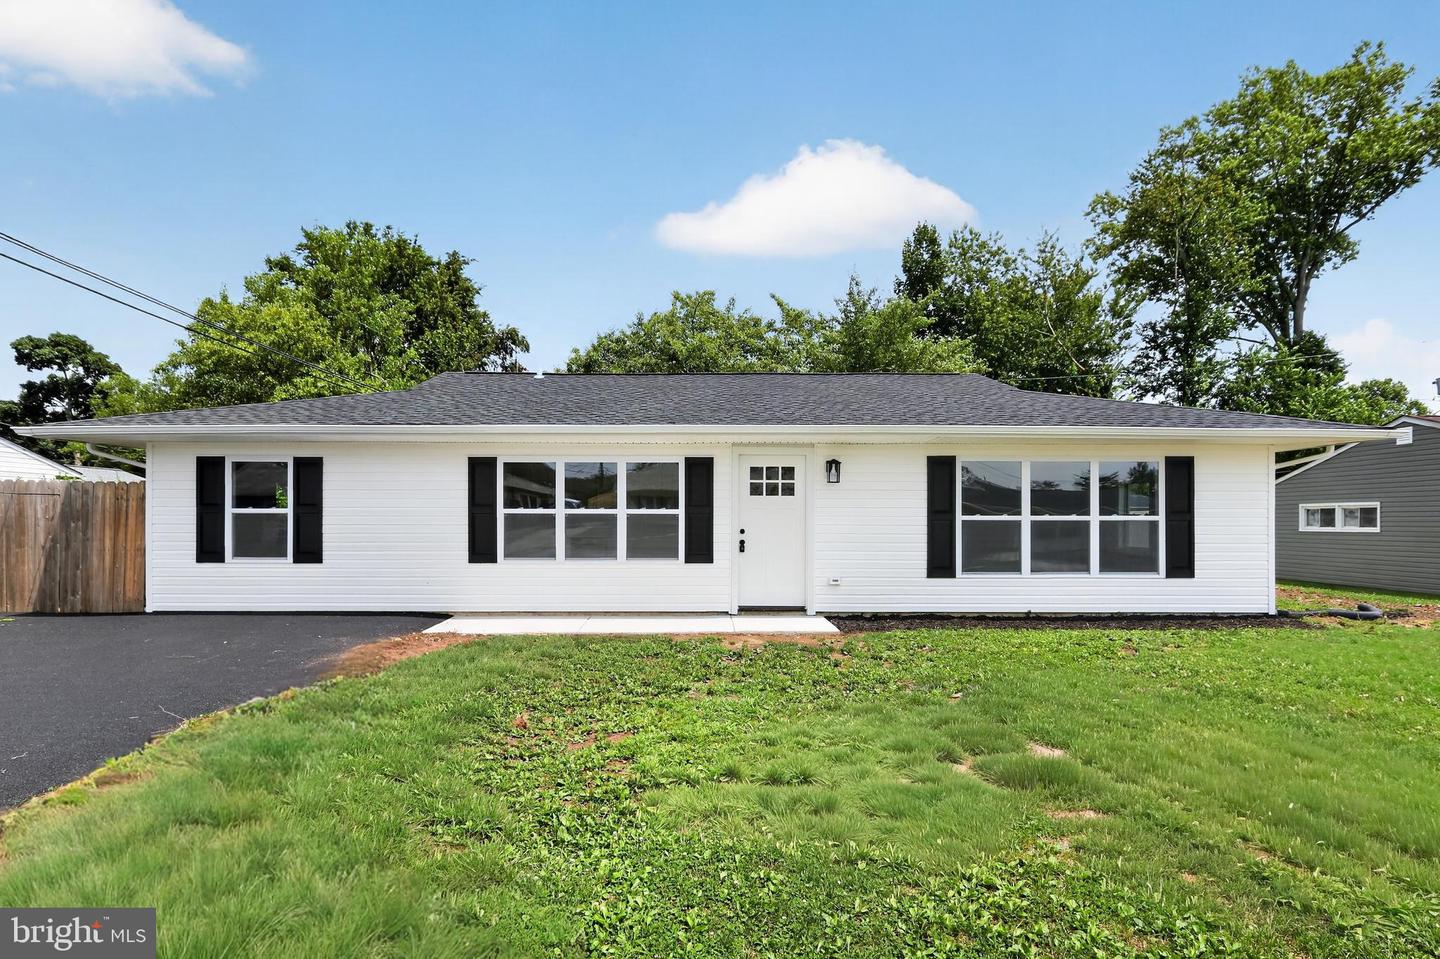 | $389,90010 Carlin LnNewark, DE 19713 |
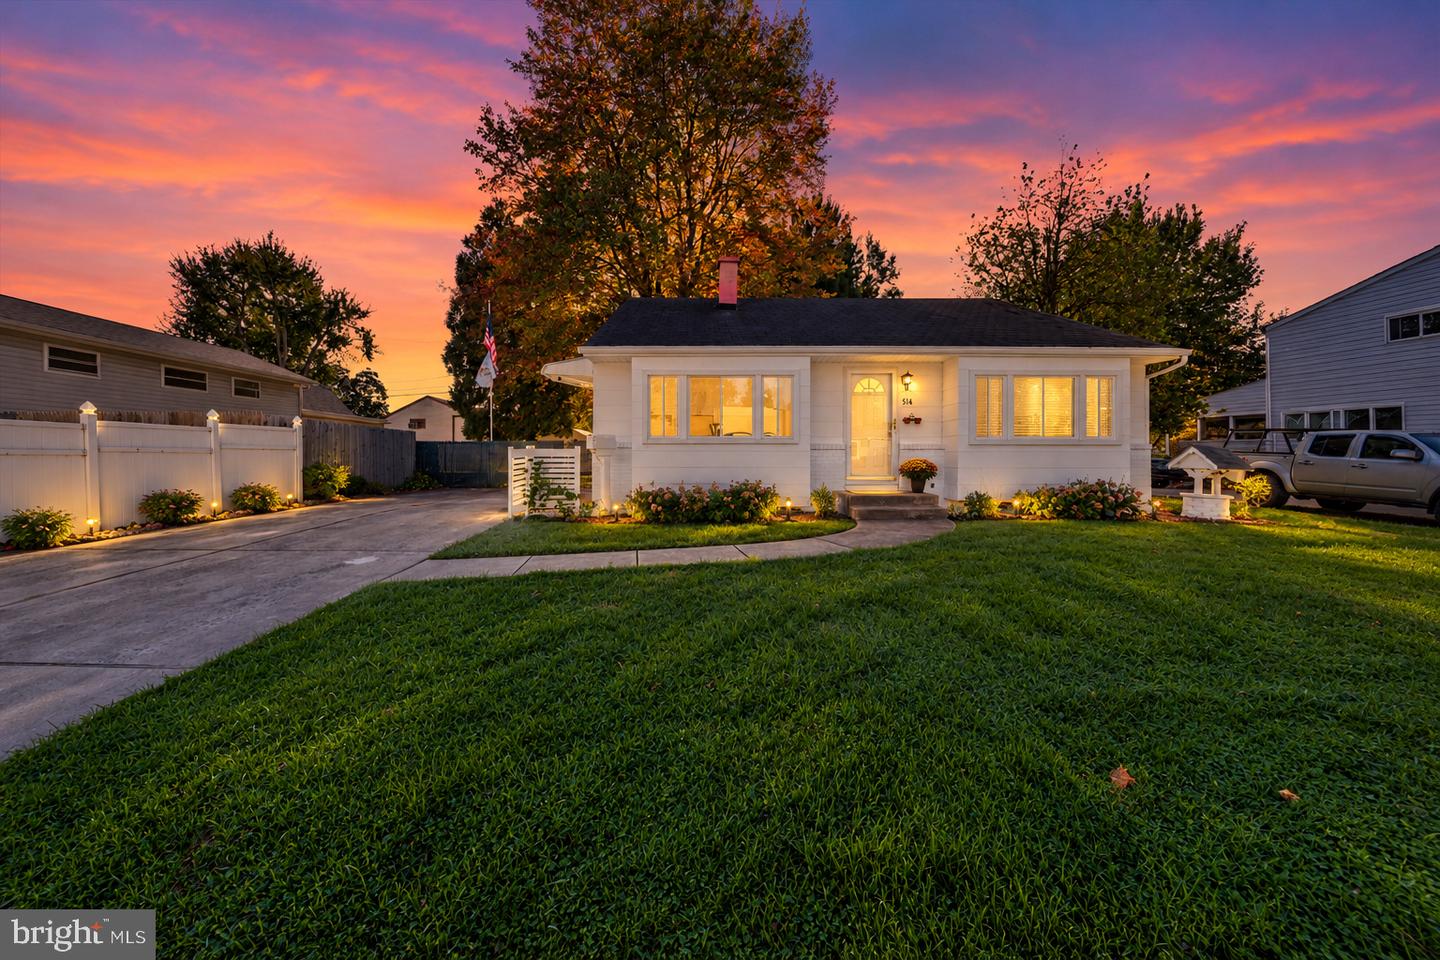 | $374,999514 Lisbeth RdNewark, DE 19713 |
